This one checks all the boxes! Quiet cul-de-sac street, impressive floor plan, immaculate condition, beautifully landscaped, meticulously cared for by the original owners! Step into the foyer and appreciate the gleaming refinished hardwood flooring & turned staircase. To the right is a private study, the perfect place to work from home. To the left are the formal living and dining rooms which are open to one another making it a great space for entertaining. The gourmet kitchen features a large center island with seating, an abundance of 42” cabinetry, oodles of workspace, desk area, pantry, double wall ovens, 5 burner cooktop. The breakfast room has a slider to the expansive paver patio and great views of the backyard. Then you will be blown away with the size of the family room which was extended when built, with added windows and built-ins, a gas fireplace and ceiling fan. The second floor has 5 bedrooms and 2 full baths. The primary suite with vaulted ceiling has a sitting room, dressing area with vanity and cabinetry, and 2 walk-in closets. The primary bathroom is updated with comfort height vanities w/granite tops, a soaking tub, custom tile, and separate water closet. The other 4 bedrooms are all generously sized with ample closets and ceiling fans. And the hall bath was renovated with comfort height vanities, marble tops, tile flooring and tile tub/shower surround. There’s more! The lower level is professionally finished affording a great space for entertaining as well as easy everyday living. Mix up a drink at the inviting and stylish wet bar with seating for 6, full media area with built-ins, a game room/exercise room, half bath, very large storage area with shelving, and workshop. Relax outdoors where you will lounge on the patio with pergola and listen to the birds and the fountain, enjoy a BBQ, play a ball game. There are special features throughout the entire home. Extensive moldings and wainscoting, all new carpeting, leaf filters on the gutters, HVAC is approx 4 years young, roof is new in 2015, water heater is 2 yrs old, the garage doors are newer (and insulated), whole house humidifier. All of this in sought after Stonegate, which is a sidewalk friendly community with dedicated open space, walking trails and seasonal events in highly acclaimed Downingtown schools with the STEM Academy. Convenient to schools, Septa, shopping, major routes, restaurants, parks. Washer, dryer, kitchen refrigerator and basement freezer are included.
Sold for $805,000
$805,000
1217 Indian Trail Dr, Downingtown, PA 19335
5beds
5,174sqft
Single Family Residence
Built in 2001
0.38 Acres Lot
$923,100 Zestimate®
$156/sqft
$4,108 Estimated rent
Home value
$923,100
$877,000 - $969,000
$4,108/mo
Zestimate® history
Owner options
List your home for rent
$4,108/mo
Rent Zestimate®
Find your next renter with Zillow Rental Manager. Plus, with online applications, you can quickly screen prospective tenants – for free.
$4,108/mo
Rent Zestimate®
Refinance and save
$4,610/mo
Est. payment
Refinancing to a lower rate could help reduce your monthly payments and save thousands over the life of the loan.
$4,610/mo
Est. payment
Explore your selling options
Work with a Zillow partner agent
Leverage their expertise and Zillow's premium Showcase listings to get your home seen by more buyers.
Get startedList with your own agent
Get your home in front of millions of buyers by listing it on Zillow.
Learn how to do itSell it yourself
Take full control of how buyers see your home on Zillow by listing For Sale by Owner (FSBO).
List your homeWhat's special
Gas fireplaceGarage doorsHalf bathHall bathCustom tilePrimary suiteStem academy
Zillow last checked:
Listing updated:
Listed by:
Audrey Autieri 610-363-4042,
RE/MAX Professional Realty
Bought with:
John Leonard, RS275495
Long & Foster Real Estate, Inc.
Source: Bright MLS,MLS#: PACT2048128
Facts & features
Interior
Bedrooms & bathrooms
- Bedrooms: 5
- Bathrooms: 4
- Full bathrooms: 2
- 1/2 bathrooms: 2
- Main level bathrooms: 1
Rooms
- Room types: Living Room, Dining Room, Primary Bedroom, Sitting Room, Bedroom 2, Bedroom 3, Bedroom 4, Bedroom 5, Kitchen, Game Room, Family Room, Foyer, Breakfast Room, Study, Exercise Room, Laundry, Storage Room, Workshop, Media Room, Bathroom 2, Primary Bathroom
Basement
- Area: 1300
Heating
- Forced Air, Natural Gas
Cooling
- Central Air, Electric
Appliances
- Included: Gas Water Heater
- Laundry: Laundry Room
Features
- Air Filter System, Attic, Bar, Built-in Features, Ceiling Fan(s), Chair Railings, Crown Molding, Pantry, Recessed Lighting, Soaking Tub, Upgraded Countertops, Wainscotting, Walk-In Closet(s)
- Flooring: Carpet, Wood
- Basement: Exterior Entry,Partially Finished,Concrete,Workshop
- Number of fireplaces: 1
Interior area
- Total structure area: 5,174
- Total interior livable area: 5,174 sqft
- Finished area above ground: 3,874
- Finished area below ground: 1,300
Property
Parking
- Total spaces: 5
- Parking features: Garage Faces Side, Garage Door Opener, Inside Entrance, Attached, Driveway
- Attached garage spaces: 2
- Uncovered spaces: 3
Accessibility
- Accessibility features: None
Features
- Levels: Two
- Stories: 2
- Exterior features: Extensive Hardscape, Lighting
- Pool features: None
Lot
- Size: 0.38 Acres
Details
- Additional structures: Above Grade, Below Grade
- Parcel number: 5002 0264
- Zoning: RESIDENTIAL
- Special conditions: Standard
Construction
Type & style
- Home type: SingleFamily
- Architectural style: Traditional
- Property subtype: Single Family Residence
Materials
- Vinyl Siding, Brick
- Foundation: Concrete Perimeter
Condition
- Excellent
- New construction: No
- Year built: 2001
Utilities & green energy
- Sewer: Public Sewer
- Water: Public
Community & HOA
Community
- Subdivision: Stonegate
HOA
- Has HOA: Yes
- HOA fee: $415 annually
Location
- Region: Downingtown
- Municipality: WEST BRADFORD TWP
Financial & listing details
- Price per square foot: $156/sqft
- Tax assessed value: $246,400
- Annual tax amount: $8,281
- Date on market: 7/6/2023
- Listing agreement: Exclusive Right To Sell
- Inclusions: Kitchen Refrigerator, Washer, Dryer, Freezer In Basement, Fountain Near Patio In Rear Yard
- Exclusions: Tv Wall Mount In Family Room, Eufy Video Doorbell And Outside Security Cameras, My Q Garage Door Sensors, Powder Room Mirror And Corner Cabinet
- Ownership: Fee Simple
Price history
| Date | Event | Price |
|---|---|---|
| 10/2/2023 | Sold | $805,000$156/sqft |
Source:  Bright MLS #PACT2048128 Report a problem Bright MLS #PACT2048128 Report a problem | ||
| 7/27/2023 | Pending sale | $805,000$156/sqft |
Source: Bright MLS #PACT2048128 Report a problem | ||
| 7/13/2023 | Contingent | $805,000+0.6%$156/sqft |
Source: Bright MLS #PACT2048128 Report a problem | ||
| 7/6/2023 | Listed for sale | $800,000+118.7%$155/sqft |
Source: Bright MLS #PACT2048128 Report a problem | ||
| 6/4/2001 | Sold | $365,738$71/sqft |
Source: Public Record Report a problem | ||
Public tax history
| Year | Property taxes | Tax assessment |
|---|---|---|
| 2025 | $8,963 +1.7% | $246,400 |
| 2024 | $8,812 +3.3% | $246,400 |
| 2023 | $8,528 +3% | $246,400 |
| 2022 | $8,281 +2.5% | $246,400 |
| 2021 | $8,076 +194.8% | $246,400 |
| 2020 | $2,740 -64.8% | $246,400 |
| 2019 | $7,774 | $246,400 |
| 2018 | $7,774 +9900.2% | $246,400 |
| 2017 | $78 -99.1% | $246,400 |
| 2016 | $8,588 | $246,400 |
| 2015 | $8,588 | $246,400 |
| 2014 | $8,588 | $246,400 |
| 2013 | -- | $246,400 |
| 2012 | -- | $246,400 -14% |
| 2011 | -- | $286,450 |
| 2010 | -- | $286,450 |
| 2009 | -- | $286,450 |
| 2008 | -- | $286,450 -13.9% |
| 2007 | -- | $332,530 +1.8% |
| 2006 | -- | $326,530 |
| 2005 | -- | $326,530 |
| 2004 | -- | $326,530 |
| 2003 | -- | $326,530 +486.7% |
| 2000 | -- | $55,660 |
Find assessor info on the county website
Neighborhood: 19335
Nearby homes
- $913,7004 bd3 ba4.2k sqft1219 Indian Trail Dr, Downingtown, PA 19335Off Market
- $861,1004 bd4 ba4.1k sqft1213 Indian Trail Dr, Downingtown, PA 19335Off Market
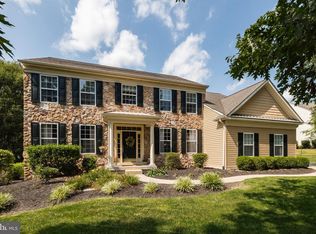
- $811,4004 bd2 ba3.2k sqft1364 Stonegate Dr, Downingtown, PA 19335Off Market
- $868,2004 bd4 ba4.3k sqft1207 Indian Trail Dr, Downingtown, PA 19335Off Market

- $875,3004 bd4 ba4.3k sqft1221 Indian Trail Dr, Downingtown, PA 19335Off Market
- $842,2004 bd3 ba3.7k sqft1220 Indian Trail Dr, Downingtown, PA 19335Off Market
- $840,0005 bd4 ba4.7k sqft1362 Stonegate Dr, Downingtown, PA 19335Sold
- $862,4004 bd2 ba3.5k sqft1216 Indian Trail Dr, Downingtown, PA 19335Off Market
Nearby schools
GreatSchools rating
- 8/10Bradford Hgts El SchoolGrades: K-5Distance: 0.6 mi
- 8/10Downington Middle SchoolGrades: 7-8Distance: 2.2 mi
- 9/10Downingtown High School West CampusGrades: 9-12Distance: 2.1 mi
Schools provided by the listing agent
- Elementary: Bradford Heights
- Middle: Downingtown
- High: Downingtown High School West Campus
- District: Downingtown Area
Source: Bright MLS. This data may not be complete. We recommend contacting the local school district to confirm school assignments for this home.
Get a cash offer in 3 minutes
Find out how much your home could sell for in as little as 3 minutes with a no-obligation cash offer.
Estimated market value
$923,100
Get a cash offer in 3 minutes
Find out how much your home could sell for in as little as 3 minutes with a no-obligation cash offer.
Estimated market value
$923,100
- Pennsylvania
- Chester County
- Downingtown
- 19335
- 1217 Indian Trail Dr
Nearby cities
Nearby zip codes
Other Downingtown Topics
