Skip main navigation
Off market
  • $842,200

    1220 Indian Trail Dr, Downingtown, PA 19335

    4beds
    3,754sqft
    SingleFamily
    Built in 2001
    0.4 Acres Lot
    $842,200 Zestimate®
    $224/sqft
    $3,862 Estimated rent

    Home value

    $842,200

    $800,000 - $884,000

    $3,862/mo

    Zestimate® history
    Loading
    Loading...

    Owner options

    List your home for rent

    $3,862/mo

    Rent Zestimate®

    Find your next renter with Zillow Rental Manager. Plus, with online applications, you can quickly screen prospective tenants – for free.

    Learn more

    $3,862/mo

    Rent Zestimate®

    Refinance and save

    $4,421/mo

    Est. payment

    Refinancing to a lower rate could help reduce your monthly payments and save thousands over the life of the loan.

    See today's rates

    $4,421/mo

    Est. payment

    Explore your selling options

    Work with a Zillow partner agent

    Leverage their expertise and Zillow's premium Showcase listings to get your home seen by more buyers.

    Get started

    List with your own agent

    Get your home in front of millions of buyers by listing it on Zillow.

    Learn how to do it

    Sell it yourself

    Take full control of how buyers see your home on Zillow by listing For Sale by Owner (FSBO).

    List your home

    What's special

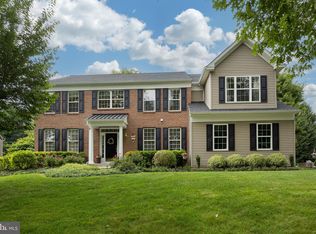
    An enviable location & remarkable high-end features throughout! In the sought-after "Stonegate" community, this home showcases scenic views of trees & open space PLUS is on a quiet cul-de-sac setting. Award-winning Downingtown schools & minutes to the STEM Academy. Expertly landscaped gardens and mature trees accent the beautiful stone exterior. Over the front porch and into the 2-story Reception Foyer and a first floor that includes hardwood floors. A spacious Living Room is adjacent to the formal Dining Room with shadowbox & crown molding millwork accents. ALL NEW custom designed Eat-In Kitchen will inspire you to new epicurean heights: stainless steel appliances including 5-burner cooktop w/high-powered vent; dual wall ovens; 42-inch inlaid cabinetry & curios; Corian counters; sit-up center island; desk alcove; pantry; more! It opens up into the Sunroom with its walls of sun-filled windows; sit-up bar with designer pendant lights; vaulted ceiling & ceiling fan; and doors out to the Deck with exceptional vistas of the grassy yards and open space. Don't miss the Breakfast Room and the oversized Family Room with brick/mantled fireplace. Also on this floor is the Study/Office with french doors; Laundry Room; Powder Room; and inside access to the 2-Car Garage. Up the turned wood balustered staircase & catwalk to the Master Suite, complete with a vaulted ceiling (w/ceiling fan) Bedroom that is spacious enough to include a Sitting Area, walk-in closet, and spa-inspired Full Bath with tiled shower and whirlpool tub; tile floors; Corian counters on the double sink vanity; and new lighting. Three more Bedrooms, all with ample closets and ceiling fans, and hall Full Bath. The Walk-Out Basement is filled with natural light and includes high ceilings; extra windows; rough-in plumbing for future Bath; conceivable areas for great room/media room/fitness space/work area. Also NEW: interior & exterior paint; carpet throughout; two carriage style garage doors; rubbed bronze fixtures & hardware; Closet By Design closet organizers ALL bedrooms; lighting (and holiday lighting system). Close to Routes 322/30/202; PA Turnpike; DE; Philly; and all shore points!

    This property is off market, which means it's not currently listed for sale or rent on Zillow. This may be different from what's available on other websites or public sources.

    Facts & features

    Interior

    Bedrooms & bathrooms
    • Bedrooms: 4
    • Bathrooms: 3
    • Full bathrooms: 2
    • 1/2 bathrooms: 1
    Heating
    • Forced air, Gas
    Cooling
    • Central
    Appliances
    • Included: Dishwasher, Dryer, Garbage disposal, Microwave, Range / Oven, Refrigerator, Washer
    Features
    • Flooring: Tile, Carpet, Hardwood
    • Basement: Unfinished
    • Has fireplace: Yes
    Interior area
    • Total interior livable area: 3,754 sqft

    Property

    Parking
    • Parking features: Garage - Attached
    Features
    • Exterior features: Stone, Stucco
    Lot
    • Size: 0.4 Acres
    Details
    • Parcel number: 500202560000

    Construction

    Type & style
    • Home type: SingleFamily
    Materials
    • Roof: Asphalt
    Condition
    • Year built: 2001

    Community & HOA

    HOA
    • Has HOA: Yes
    • HOA fee: $32 monthly
    Location
    • Region: Downingtown

    Financial & listing details

    • Price per square foot: $224/sqft
    • Tax assessed value: $238,220
    • Annual tax amount: $8,665

    Price history

    DateEventPrice
    7/21/2016Sold$499,900$133/sqft
    Source: Long & Foster Broker Feed #1003574977_100 Report a problem
    5/24/2016Pending sale$499,900$133/sqft
    Source: Long & Foster-Exton #6794812 Report a problem
    5/18/2016Listed for sale$499,900+15.9%$133/sqft
    Source: Long & Foster-Exton #6794812 Report a problem
    9/29/2010Sold$431,500-6.2%$115/sqft
    Source: Public Record Report a problem
    6/20/2010Listed for sale$459,900+25.9%$123/sqft
    Source: RE/MAX Professional Realty Inc Report a problem
    12/6/2001Sold$365,180$97/sqft
    Source: Public Record Report a problem

    Public tax history

    YearProperty taxesTax assessment
    2025$8,665 +1.7%$238,220
    2024$8,519 +3.3%$238,220
    2023$8,245 +3%$238,220
    2022$8,006 +2.5%$238,220
    2021$7,808 +194.8%$238,220
    2020$2,649 -64.8%$238,220
    2019$7,516 $238,220
    2018$7,516 +9900.1%$238,220
    2017$75 -99%$238,220
    2016$7,312 $238,220
    2015$7,312 $238,220
    2014$7,312 $238,220
    2013-- $238,220
    2012-- $238,220
    2011-- $238,220 -18.2%
    2010-- $291,080
    2009-- $291,080
    2008-- $291,080
    2007-- $291,080
    2006-- $291,080
    2005-- $291,080
    2004-- $291,080
    2003-- $291,080 +419.4%
    2000-- $56,040
    Find assessor info on the county website

    Neighborhood: 19335

    Nearby schools

    GreatSchools rating
    Schools provided by the listing agent
    • District: Downingtown

    Source: The MLS. This data may not be complete. We recommend contacting the local school district to confirm school assignments for this home.

    Get a cash offer in 3 minutes
    Find out how much your home could sell for in as little as 3 minutes with a no-obligation cash offer.
    Estimated market value
    $842,200
    Get a cash offer in 3 minutes
    Find out how much your home could sell for in as little as 3 minutes with a no-obligation cash offer.
    Estimated market value
    $842,200