Skip main navigation
Off market
  • $856,400

    1214 Indian Trail Dr, Downingtown, PA 19335

    4beds
    4,971sqft
    Detached
    Built in 2000
    0.45 Acres Lot
    $856,400 Zestimate®
    $172/sqft
    $3,917 Estimated rent

    Home value

    $856,400

    $814,000 - $899,000

    $3,917/mo

    Zestimate® history
    Loading
    Loading...

    Owner options

    List your home for rent

    $3,917/mo

    Rent Zestimate®

    Find your next renter with Zillow Rental Manager. Plus, with online applications, you can quickly screen prospective tenants – for free.

    Learn more

    $3,917/mo

    Rent Zestimate®

    Refinance and save

    $4,495/mo

    Est. payment

    Refinancing to a lower rate could help reduce your monthly payments and save thousands over the life of the loan.

    See today's rates

    $4,495/mo

    Est. payment

    Explore your selling options

    Work with a Zillow partner agent

    Leverage their expertise and Zillow's premium Showcase listings to get your home seen by more buyers.

    Get started

    List with your own agent

    Get your home in front of millions of buyers by listing it on Zillow.

    Learn how to do it

    Sell it yourself

    Take full control of how buyers see your home on Zillow by listing For Sale by Owner (FSBO).

    List your home

    What's special

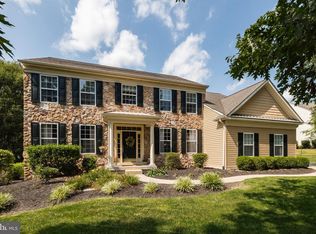
    This one checks all the boxes! Set on a rarely offered premium lot in popular Stonegate that backs to dedicated wooded space, with an impressive floor plan, impeccable condition and finished walk-out lower level, this home is sure to please! From the moment you enter through the two story foyer you will sense the quality of this well designed home. Formal living and dining rooms with extensive wainscoting & crown molding flank the foyer with turned split staircase. The two story family room with wall of windows and gas fireplace has a second floor overlook and is open to the gourmet kitchen & breakfast room. The kitchen features an abundance of 42" cabinetry and workspace, granite tops, large center island, custom tile backsplash, double wall ovens, walk-in pantry and breakfast room with slider to the expansive deck. The first floor study also has crown molding and is ideal for quiet space and offers beautiful views. The owner suite is complete with a huge walk-in closet, sitting room and sumptuous tile bath with double vanity & soaking tub. The three additional bedrooms are all generously sized, and the ceramic tile hall bath has a double vanity. The finished walk-out lower level has flexible space for an exercise room, game room, second family room, craft room, and has loads of storage space and a workshop. Enjoy views in all seasons on your paver patio and relax to the sounds of the koi pond with waterfall! Grill dinner and take in the natural setting on your deck. This sunlight filled home has been impeccably maintained, features newer gleaming hardwood flooring, newer HVAC, new 30 year roof 2015. All this in a sidewalk friendly community with dedicated open space, walking trails, seasonal events, acclaimed Downingtown schools with the STEM Academy and convenient to shopping, parks, schools, Septa R5.

    This property is not currently displayed as for sale or rent on Zillow. This may be different from what's on other websites or public sources.
    Facts & features

    Interior

    Bedrooms & bathrooms
    • Bedrooms: 4
    • Bathrooms: 3
    • Full bathrooms: 2
    • 1/2 bathrooms: 1
    Heating
    • Forced air
    Cooling
    • Central
    Appliances
    • Included: Dishwasher, Garbage disposal, Microwave
    Features
    • Kitchen Island, Pantry, Recessed Lighting, Walk-In Closet(s), Crown Molding, Attic, Wainscotting, Upgraded Countertops, Kitchen - Gourmet, Chair Railings, Double/Dual Staircase
    • Flooring: Hardwood
    • Basement: Y
    • Has fireplace: Yes
    Interior area
    • Total interior livable area: 4,971 sqft
    • Finished area below ground: 800

    Property

    Parking
    • Total spaces: 6
    • Parking features: Garage - Attached
    Features
    • Exterior features: Stucco
    • Has view: Yes
    • View description: Water
    • Has water view: Yes
    • Water view: Water
    Lot
    • Size: 0.45 Acres
    Details
    • Parcel number: 500202540000
    • Special conditions: Standard

    Construction

    Type & style
    • Home type: SingleFamily
    • Architectural style: Traditional
    • Property subtype: Detached
    Condition
    • Year built: 2000

    Community & HOA

    HOA
    • Has HOA: Yes
    • HOA fee: $32 monthly
    Location
    • Region: Downingtown

    Financial & listing details

    • Price per square foot: $172/sqft
    • Tax assessed value: $240,800
    • Annual tax amount: $8,759

    Price history

    DateEventPrice
    8/17/2019Listing removed$549,900$111/sqft
    Source: RE/MAX Professional Realty #PACT474498 Report a problem
    8/16/2019Listed for sale$549,900$111/sqft
    Source: RE/MAX Professional Realty #PACT474498 Report a problem
    8/15/2019Sold$549,900$111/sqft
    Source: Public Record Report a problem
    6/2/2019Pending sale$549,900$111/sqft
    Source: RE/MAX Professional Realty #PACT474498 Report a problem
    5/30/2019Listed for sale$549,900$111/sqft
    Source: RE/MAX Professional Realty #PACT474498 Report a problem
    5/7/2019Pending sale$549,900$111/sqft
    Source: RE/MAX Professional Realty #PACT474498 Report a problem
    5/3/2019Listed for sale$549,900+54.2%$111/sqft
    Source: RE/MAX Professional Realty #PACT474498 Report a problem
    1/10/2001Sold$356,640$72/sqft
    Source: Public Record Report a problem

    Public tax history

    YearProperty taxesTax assessment
    2025$8,759 +1.7%$240,800
    2024$8,611 +3.3%$240,800
    2023$8,334 +3%$240,800
    2022$8,093 +2.5%$240,800
    2021$7,893 +194.8%$240,800
    2020$2,677 -64.8%$240,800
    2019$7,597 $240,800
    2018$7,597 +9900.6%$240,800
    2017$76 -99.2%$240,800
    2016$9,681 $240,800
    2015$9,681 $240,800
    2014$9,681 $240,800
    2013-- $240,800
    2012-- $240,800 -25.2%
    2011-- $322,050
    2010-- $322,050
    2009-- $322,050
    2008-- $322,050
    2007-- $322,050
    2006-- $322,050
    2005-- $322,050
    2004-- $322,050
    2003-- $322,050 +466.5%
    2000-- $56,850
    Find assessor info on the county website

    Neighborhood: 19335

    Nearby schools

    GreatSchools rating
    Schools provided by the listing agent
    • Elementary: BRADFORD HEIGHTS
    • Middle: DOWNINGTOWN
    • High: DOWNINGTOWN HIGH SCHOOL WEST CAMPUS
    • District: DOWNINGTOWN AREA

    Source: The MLS. This data may not be complete. We recommend contacting the local school district to confirm school assignments for this home.

    Get a cash offer in 3 minutes
    Find out how much your home could sell for in as little as 3 minutes with a no-obligation cash offer.
    Estimated market value
    $856,400
    Get a cash offer in 3 minutes
    Find out how much your home could sell for in as little as 3 minutes with a no-obligation cash offer.
    Estimated market value
    $856,400