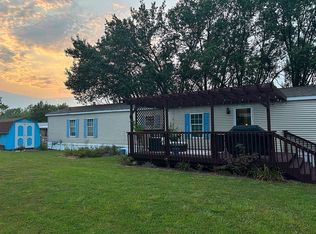
2 Bedroom Home with Full Basement! New Tankless Water Heater and Central HVAC. Located on a quiet cul-de-sac! Location convenient to Owensboro, Newburgh, and Evansville.
Pending
$59,900
1213 N Johnson St, Richland, IN 47634
2beds
816sqft
Single Family Residence
Built in 1940
0.25 Acres Lot
$-- Zestimate®
$--/sqft
$-- HOA
What's special
Full basementCentral hvacNew tankless water heater
- 25 days
- 731
- 74
Likely to sell faster than
Zillow last checked:
Listing updated:
Listed by:
Chris Harney 812-660-2651,
Keller Williams Elite
Source: IRMLS,MLS#: 202639390
Facts & features
Interior
Bedrooms & bathrooms
- Bedrooms: 2
- Bathrooms: 1
- Full bathrooms: 1
- Main level bedrooms: 2
Bedroom 1
- Level: Main
Bedroom 2
- Level: Main
Kitchen
- Level: Main
- Area: 117
- Dimensions: 9 x 13
Living room
- Level: Main
- Area: 156
- Dimensions: 13 x 12
Heating
- Natural Gas, Forced Air
Cooling
- Central Air
Appliances
- Included: Gas Range
- Laundry: Electric Dryer Hookup
Features
- Ceiling Fan(s), Laminate Counters
- Flooring: Laminate
- Basement: Full,Unfinished,Block
- Has fireplace: No
- Fireplace features: None
Interior area
- Total structure area: 1,632
- Total interior livable area: 816 sqft
- Finished area above ground: 816
- Finished area below ground: 0
Video & virtual tour
Property
Parking
- Parking features: Gravel
- Has uncovered spaces: Yes
Features
- Levels: One
- Stories: 1
- Fencing: None
Lot
- Size: 0.25 Acres
- Dimensions: 74x148
- Features: Level, 0-2.9999, City/Town/Suburb
Details
- Parcel number: 741418404022.000016
Construction
Type & style
- Home type: SingleFamily
- Architectural style: Ranch
- Property subtype: Single Family Residence
Materials
- Aluminum Siding, Vinyl Siding
- Roof: Shingle
Condition
- New construction: No
- Year built: 1940
Utilities & green energy
- Electric: CenterPoint Energy
- Gas: CenterPoint Energy
- Sewer: Public Sewer
- Water: Public
Community & HOA
Community
- Subdivision: None
Location
- Region: Richland
Financial & listing details
- Tax assessed value: $30,700
- Annual tax amount: $504
- Date on market: 9/23/2026
- Listing terms: Cash,Conventional
Estimated market value
Not available
Estimated sales range
Not available
$926/mo
Price history
| Date | Event | Price |
|---|---|---|
| 10/11/2026 | Pending sale | $59,900 |
Source:  IRMLS #202639390 Report a problem | ||
| 9/23/2026 | Listed for sale | $59,900+139.6% |
Source: IRMLS #202639390 Report a problem | ||
| 9/20/2023 | Sold | $25,000-37.5% |
Source: IRMLS #202315871 Report a problem | ||
| 8/29/2023 | Pending sale | $40,000 |
Source: IRMLS #202315871 Report a problem | ||
| 7/13/2023 | Price change | $40,000-11.1% |
Source: IRMLS #202315871 Report a problem | ||
| 5/23/2023 | Price change | $45,000-10% |
Source: IRMLS #202315871 Report a problem | ||
| 5/16/2023 | Listed for sale | $50,000 |
Source: IRMLS #202315871 Report a problem | ||
Public tax history
| Year | Property taxes | Tax assessment |
|---|---|---|
| 2025 | $500 +24% | $30,700 +5.1% |
| 2024 | $403 +359.9% | $29,200 +8.6% |
| 2023 | $88 -25.5% | $26,900 +5.1% |
| 2022 | $118 -4.8% | $25,600 -11.4% |
| 2021 | $124 +4% | $28,900 |
| 2020 | $119 -53.7% | $28,900 |
| 2019 | $257 +114.6% | $28,900 |
| 2018 | $120 -92.8% | $28,900 +1.4% |
| 2017 | $1,658 +1398.9% | $28,500 |
| 2016 | $111 +4.2% | $28,500 +2.2% |
| 2014 | $106 +0.5% | $27,900 +1.1% |
| 2013 | $106 -2.1% | $27,600 |
| 2012 | $108 +12.4% | $27,600 +13.6% |
| 2011 | $96 -75.2% | $24,300 |
| 2010 | $388 +1.6% | $24,300 |
| 2009 | $382 -14.5% | $24,300 +4.3% |
| 2007 | $447 +0.8% | $23,300 |
| 2006 | $443 | $23,300 |
Find assessor info on the county website
Monthly payment
Est. payment
Payment breakdown
Explore the cost of this home by adjusting the details. Changes won't be saved.Climate risks
Neighborhood: 47634
Nearby schools
Schools provided by the listing agent
- Elementary: Luce
- Middle: South Spencer
- High: South Spencer
- District: South Spencer County School Corp.
Source: IRMLS. This data may not be complete. We recommend contacting the local school district to confirm school assignments for this home.


Similar homes
- $--3 bd1 ba976 sqft839 South St, Rockport, IN 47635Auction
 Auction.com 2
- $69,000-- bd1 ba1k sqft948 Outer Gray St, Newburgh, IN 47630For Sale
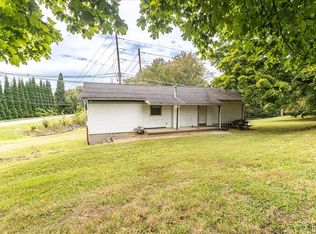 MLS ID #202642344, Otis Pruitt, ERA FIRST ADVANTAGE REALTY, INC. IRMLS
- $--2 bd1 ba909 sqft1605 Olive St, Evansville, IN 47714Auction
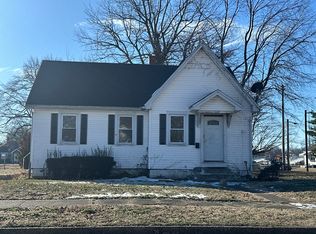 Auction.com 2
- $60,0002 bd2 ba1.1k sqft333 Lark Ln, Boonville, IN 47601For Sale By Owner