Special Earth Contact home located in the Stanberry Missouri City Limits and surrounded by trees and a huge yard that gives you country appeal and feel. This home is 1,745 Sq. Ft. +/- and is located on a lot that is 295' x 135'. The Home has a Forced Air Natural Gas Furnace, Central Air Conditioning, Newer Water Heater, and a Central Vacuum System. Large Kitchen area with Bar, Refrigerator, Dish Washer, Gas Stove and Mega Storage area with a second bathroom just off the Kitchen. Inviting and spacious Livingroom with Vaulted Ceilings and plenty of Recessed Lighting with two Alcoves that could be used as a office, library, or even bedrooms. Large concrete driveway and over sized attached two car Garage with plenty of wall space for storage and work bench. The Cummins Home at 1213 Summers Street, Stanberry Mo. was a unique earth-contact opportunity home designed for Richard and Louise Cummins by noted architect and professor Curtis Besinger. The home is located in the hillside as a efficient earth-contact home with natural light from sliding door and many windows on south side, plus skylights, custom-designed built-in bookcases in the alcoves and an open kitchen design. The layout of this home is comfortable and functional and ready for the New Owner. To see the Homes Story and History please go to the Supplements Section of this Listing.
Private Remarks - Showing Agt Info:Please Remove shoes or wear Booties when looking at home. Booties will be inside front door Directions:Traveling to North Alanthus Avenue go to East 11th Street at the North end of Stanberry, turn right and go approximately 2 short blocks to North Summers Street, Turn Left or North. The Earth Contact is the first home on your left.
Pending
$225,000
1213 N Summers St, Stanberry, MO 64489
1beds
2baths
1,745sqft
Single Family Residence
Built in 1988
0.91 Acres Lot
$-- Zestimate®
$129/sqft
$-- HOA
What's special
- 38 days
- 85
- 0
Zillow last checked:
Listed by:
Ed Brady,
Property Solutions, LLC (24002)
Source: United Country,MLS#: 24002-250058
Facts & features
Interior
Bedrooms & bathrooms
- Bedrooms: 1
- Bathrooms: 2
Features
- Has basement: No
- Has fireplace: No
Interior area
- Total structure area: 1,745
- Total interior livable area: 1,745 sqft
Property
Lot
- Size: 0.91 Acres
Details
- Parcel number: 0609320257
Construction
Type & style
- Home type: SingleFamily
- Property subtype: Single Family Residence
Condition
- Year built: 1988
Community & HOA
Location
- Region: Stanberry
Financial & listing details
- Price per square foot: $129/sqft
- Tax assessed value: $137,180
- Annual tax amount: $2,485
- Date on market: 8/17/2026
- Lease term: Contact For Details
Estimated market value
Not available
Estimated sales range
Not available
Not available
Price history
| Date | Event | Price |
|---|---|---|
| 9/21/2026 | Sold | -- |
Source:  Heartland MLS as distributed by MLS GRID #2576759 Report a problem Heartland MLS as distributed by MLS GRID #2576759 Report a problem | ||
| 8/22/2026 | Pending sale | $214,000-4.9%$123/sqft |
Source: Heartland MLS as distributed by MLS GRID #2576759 Report a problem | ||
| 8/17/2026 | Price change | $225,000+5.1%$129/sqft |
Source: United Country #24002-250058 Report a problem | ||
| 7/30/2026 | Price change | $214,000-4.9%$123/sqft |
Source: Heartland MLS as distributed by MLS GRID #2576759 Report a problem | ||
| 4/6/2026 | Price change | $225,000-4.3%$129/sqft |
Source: Heartland MLS as distributed by MLS GRID #2576759 Report a problem | ||
| 11/19/2025 | Price change | $235,000-3.3%$135/sqft |
Source: Heartland MLS as distributed by MLS GRID #2576759 Report a problem | ||
| 10/17/2025 | Listed for sale | $243,000$139/sqft |
Source: Heartland MLS as distributed by MLS GRID #2576759 Report a problem | ||
Public tax history
| Year | Property taxes | Tax assessment |
|---|---|---|
| 2025 | $2,485 +8.2% | $26,070 +9.9% |
| 2024 | $2,296 +4.9% | $23,720 |
| 2023 | $2,188 +1.8% | $23,720 +1.6% |
| 2022 | $2,149 +0.3% | $23,350 |
| 2021 | $2,143 +1.5% | $23,350 +1.9% |
| 2020 | $2,113 +0.5% | $22,910 +0.1% |
| 2019 | $2,101 | $22,880 |
| 2018 | -- | $22,880 0% |
| 2017 | -- | $22,883 +0% |
| 2016 | -- | $22,880 |
| 2015 | -- | $22,880 |
| 2013 | -- | -- |
Find assessor info on the county website
Monthly payment
Est. payment
Payment breakdown
Explore the cost of this home by adjusting the details. Changes won't be saved.Climate risks
Neighborhood: 64489

Similar homes
- $214,9002 bd1 ba1k sqft1013 N Alanthus Ave, Stanberry, MO 64489For Sale
 MLS ID #2637266, Timothy Steinhauser, UNITED COUNTRY PROPERTY SOLUTI. Heartland MLS as distributed by MLS GRID
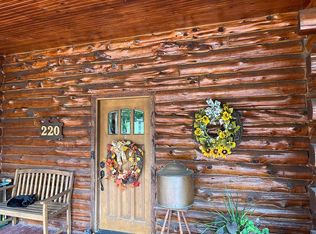
 - $320,0003 bd2 ba1.9k sqft220 N Elm St, Stanberry, MO 64489For Sale By Owner
- $199,9003 bd2 ba1.7k sqft100 Patsandene St, King City, MO 64463For Sale
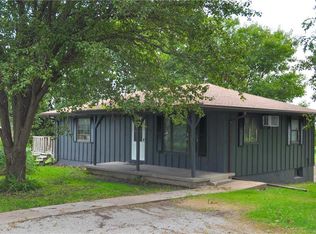 MLS ID #2638696, BOBBY CARLSON, UNITED COUNTRY PROPERTY SOLUTI. Heartland MLS as distributed by MLS GRID
 - $214,9003 bd2 ba1.3k sqft1502 Bobwhite Cir, Albany, MO 64402For Sale
 MLS ID #11895068, Rick Naylor, Naylor Real Estate. NY State MLS
