Welcome to 1213 SW 11th Ter! This beautiful and well-maintained 2023 Signus Signature Model offers just under 1,900 sq ft of living area and features 3 bedrooms plus a den, 2 bathrooms, a spacious 3-car garage, and a private screened-in saltwater pool.
Built with quality, comfort, and peace of mind in mind, this home features PGT hurricane-impact windows and doors throughout, eliminating the need for shutters. Step inside to a bright and inviting open floor plan featuring porcelain tile throughout the home, 8-foot interior doors, crowned tray ceilings with lighting, solid wood shaker-style soft-close cabinetry, stainless steel appliances, and beautiful quartz countertops throughout and reverse osmosis water filtration throughout
The spacious primary suite offers sliding glass doors providing easy access to the lanai and pool area, along with two walk-in closets. The primary bathroom features dual sinks, a soaking tub, separate shower, and rainfall shower head.
Step outside and enjoy the Southwest Florida lifestyle from the screened lanai overlooking the 12' x 24' saltwater pool. An extended 18' x 45' paver pool deck provides generous space for outdoor seating, entertaining, and relaxing by the pool. The backyard is enclosed with a 6-foot vinyl privacy fence, providing additional usable outdoor space and privacy. The outdoor living area is also pre-plumbed and wired for a future outdoor kitchen.
Adding even more value is the fully paid photovoltaic solar panel system with battery backup, providing energy efficiency along with backup power capability. The spacious 3-car garage features an epoxy floor with decorative flakes for a clean, finished look.
City water and sewer are already in place with only a small remaining assessment balance.
Contingent inspection
$529,900
1213 SW 11th Ter, Cape Coral, FL 33991
3beds
1,833sqft
Single Family Residence
Built in 2023
10,018 Square Feet Lot
$-- Zestimate®
$289/sqft
$-- HOA
What's special
Private screened-in saltwater poolBeautiful quartz countertops throughoutSpacious primary suiteSoaking tubSeparate showerRainfall shower headStainless steel appliances
- 48 days
- 152
- 2
Likely to sell faster than
Zillow last checked:
Listing updated:
Listed by:
Matt Makousky 612-239-1260,
Re/Max Sunshine
Source: Florida Gulf Coast MLS,MLS#: 2026036013 Originating MLS: Florida Gulf Coast
Originating MLS: Florida Gulf CoastFacts & features
Interior
Bedrooms & bathrooms
- Bedrooms: 3
- Bathrooms: 2
- Full bathrooms: 2
Rooms
- Room types: Bathroom, Den, Guest Quarters, Office, Screened Porch
Heating
- Central, Electric
Cooling
- Central Air, Ceiling Fan(s), Electric
Appliances
- Included: Dryer, Dishwasher, Electric Cooktop, Freezer, Disposal, Ice Maker, Microwave, Range, Refrigerator, RefrigeratorWithIce Maker, Self Cleaning Oven, Water Purifier, Washer
- Laundry: Inside, Laundry Tub
Features
- Built-in Features, Breakfast Area, Bathtub, Tray Ceiling(s), Dual Sinks, Entrance Foyer, Eat-in Kitchen, French Door(s)/Atrium Door(s), Kitchen Island, Multiple Shower Heads, Custom Mirrors, Pantry, Separate Shower, Walk-In Pantry, Walk-In Closet(s), Home Office, Split Bedrooms, Bathroom, Den, Guest Quarters, Office, Screened Porch
- Flooring: Tile
- Doors: French Doors
- Windows: Impact Glass
Interior area
- Total structure area: 2,490
- Total interior livable area: 1,833 sqft
Video & virtual tour
Property
Parking
- Total spaces: 3
- Parking features: Attached, Driveway, Garage, Paved, Two Spaces, Garage Door Opener
- Attached garage spaces: 3
- Has uncovered spaces: Yes
Features
- Stories: 1
- Patio & porch: Lanai, Porch, Screened
- Exterior features: Fence, Security/High Impact Doors, Sprinkler/Irrigation, Outdoor Grill
- Has private pool: Yes
- Pool features: Concrete, In Ground, Outside Bath Access, Pool Equipment, Pool Sweep, Screen Enclosure, Salt Water
- Has view: Yes
- View description: Landscaped
- Waterfront features: None
Lot
- Size: 10,018 Square Feet
- Dimensions: 80 x 120 x 80 x 120
- Features: Rectangular Lot, Sprinklers Automatic
Details
- Parcel number: 224423C104462.0410
- Lease amount: $0
- Zoning description: R1
Construction
Type & style
- Home type: SingleFamily
- Architectural style: Ranch,One Story
- Property subtype: Single Family Residence
Materials
- Block, Concrete, Stucco
- Roof: Shingle
Condition
- Resale
- Year built: 2023
Utilities & green energy
- Sewer: Assessment Unpaid
- Water: Assessment Unpaid
- Utilities for property: Cable Available, High Speed Internet Available
Green energy
- Energy efficient items: Solar Panel(s)
Community & HOA
Community
- Features: Non-Gated
- Security: Burglar Alarm (Monitored), Security System, Fenced, Smoke Detector(s)
- Condo and coop fee: $0
- Membership fee: $0
- Subdivision: CAPE CORAL
HOA
- Has HOA: No
- Amenities included: None
- Services included: None
Location
- Region: Cape Coral
Financial & listing details
- Price per square foot: $289/sqft
- Tax assessed value: $447,931
- Annual tax amount: $8,154
- Date on market: 9/7/2026
- Cumulative days on market: 49 days
- Listing terms: All Financing Considered,Cash
- Ownership: Single Family
- Contingency: Inspection
Estimated market value
Not available
Estimated sales range
Not available
Not available
Price history
| Date | Event | Price |
|---|---|---|
| 9/24/2026 | Pending sale | $529,900$289/sqft |
Source:  Florida Gulf Coast MLS #2026036013 Report a problem Florida Gulf Coast MLS #2026036013 Report a problem | ||
| 9/7/2026 | Listed for sale | $529,900-8.6%$289/sqft |
Source: Florida Gulf Coast MLS #2026036013 Report a problem | ||
| 8/15/2023 | Sold | $579,900$316/sqft |
Source: Florida Gulf Coast MLS #223016899 Report a problem | ||
| 7/7/2023 | Pending sale | $579,900$316/sqft |
Source:  Florida Gulf Coast MLS #223016899 Report a problem Florida Gulf Coast MLS #223016899 Report a problem | ||
| 6/7/2023 | Listing removed | -- |
Source: Florida Gulf Coast MLS #223016899 Report a problem | ||
| 4/27/2023 | Pending sale | $579,900$316/sqft |
Source: Florida Gulf Coast MLS #223016899 Report a problem | ||
| 3/21/2023 | Price change | $579,900-1.7%$316/sqft |
Source: Florida Gulf Coast MLS #223016899 Report a problem | ||
| 3/3/2023 | Listed for sale | $589,900+1079.8%$322/sqft |
Source: Florida Gulf Coast MLS #223016899 Report a problem | ||
| 6/24/2021 | Sold | $50,000-23.1%$27/sqft |
Source: Florida Gulf Coast MLS #221031931 Report a problem | ||
| 4/12/2005 | Sold | $65,000+622.2%$35/sqft |
Source: Public Record Report a problem | ||
| 6/30/2000 | Sold | $9,000$5/sqft |
Source: Public Record Report a problem | ||
Public tax history
| Year | Property taxes | Tax assessment |
|---|---|---|
| 2025 | $8,155 +1.1% | $447,931 -0.3% |
| 2024 | $8,063 +309.6% | $449,330 +958.3% |
| 2023 | $1,968 +17.6% | $42,459 +10% |
| 2022 | $1,673 +16.4% | $38,599 +309.2% |
| 2021 | $1,438 +4.1% | $9,433 +10% |
| 2020 | $1,381 -47.4% | $8,575 -68.2% |
| 2019 | $2,624 | $27,000 +35% |
| 2018 | $2,624 +2.9% | $20,000 +54.8% |
| 2017 | $2,549 +4% | $12,920 +38.9% |
| 2016 | $2,451 +1.9% | $9,300 +32.9% |
| 2015 | $2,406 -0.9% | $7,000 +24.1% |
| 2014 | $2,428 +0.6% | $5,640 +17.5% |
| 2013 | $2,414 +1065.4% | $4,800 +20% |
| 2012 | $207 +5.1% | $4,000 -4.8% |
| 2011 | $197 -27.7% | $4,200 -39.1% |
| 2010 | $273 -3.8% | $6,900 -11.5% |
| 2009 | $283 -12.7% | $7,800 -48% |
| 2008 | $325 -68.2% | $15,000 -72.7% |
| 2007 | $1,021 -29.3% | $55,000 -28.3% |
| 2006 | $1,445 +308.2% | $76,720 +421.9% |
| 2004 | $354 +119.7% | $14,700 +160.2% |
| 2003 | $161 +36.4% | $5,650 +50.3% |
| 2002 | $118 | $3,760 +65.6% |
| 2000 | -- | $2,270 |
Find assessor info on the county website
Monthly payment
Est. payment
Payment breakdown
Explore the cost of this home by adjusting the details. Changes won't be saved.Climate risks
Neighborhood: 33991
Nearby schools
Schools provided by the listing agent
- High: SCHOOL CHOISE
Source: Florida Gulf Coast MLS. This data may not be complete. We recommend contacting the local school district to confirm school assignments for this home.


Similar homes
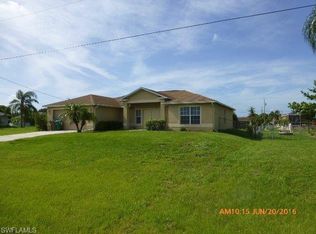
- $539,9004 bd3 ba1.7k sqft1015 SW 15th Pl, Cape Coral, FL 33991For Sale
 MLS ID #2026019422, Joseph Dalton, Marzucco Real Estate. Florida Gulf Coast MLS
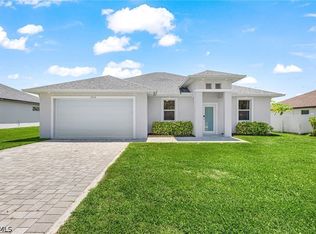
 - $574,9004 bd2 ba2k sqft910 SW 12th Ter, Cape Coral, FL 33991For Sale
 MLS ID #2026015443, Lisa Peters, Century 21 Selling Paradise. Florida Gulf Coast MLS
 - $425,0003 bd2 ba1.5k sqft1703 SW 12th Ter, Cape Coral, FL 33991For Sale
 MLS ID #2026041913, Lenka Doyle, John R. Wood Properties. Florida Gulf Coast MLS
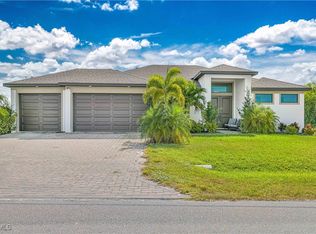
 - $535,5003 bd2 ba1.8k sqft1308 SW 4th Ln, Cape Coral, FL 33991For Sale
 MLS ID #2025020886, Sarah Klotzbach, Coastal Brokerage LLC. Florida Gulf Coast MLS
 - $540,0004 bd3 ba1.8k sqft1510 NW 4th St, Cape Coral, FL 33993For SaleMLS ID #2026044375, Therese Anderson, KW Florida Living. Florida Gulf Coast MLS
- $575,0004 bd3 ba1.9k sqft1419 SW 21st Ave, Cape Coral, FL 33991For SaleMLS ID #2026026200, Kenny Potts, RE/MAX Trend. Florida Gulf Coast MLS
- $525,0004 bd2 ba2.3k sqft221 SW 21st Ter, Cape Coral, FL 33991For SaleMLS ID #2025017299, Greisy Valdes, Mamba Realty LLC. Florida Gulf Coast MLS
- $575,0003 bd3 ba2.2k sqft1305 NW 10th Ter, Cape Coral, FL 33993For SaleMLS ID #2026044212, Cecilia Sculthorpe, John R. Wood Properties. Florida Gulf Coast MLS
- $449,9003 bd2 ba1.8k sqft1310 SW 19th LN, CAPE CORAL, FL 33991For Sale
 MLS ID #226034594, Claire Gogan, EXP Realty LLC. SWFLMLS
 - $549,0004 bd3 ba2.7k sqft2608 Sunvale Ct, Cape Coral, FL 33991For SaleMLS ID #2026033419, Danielle Guido, Southwest FL Property Pros LLC. Florida Gulf Coast MLS
- $639,0004 bd2 ba2.1k sqft2229 SW 17th PL, CAPE CORAL, FL 33991For SaleMLS ID #226031309, Heather Broders, Alfred Robbins Realty Group. SWFLMLS
- $590,0003 bd2 ba2k sqft1923 SW 8th Ct, Cape Coral, FL 33991For SaleMLS ID #2025002569, Mike Darda, Compass Florida LLC. Florida Gulf Coast MLS
- $649,9003 bd3 ba1.8k sqft1412 SW 4th Ln, Cape Coral, FL 33991For SaleMLS ID #2026038588, Carlos Perez, Starlink Realty, Inc. Florida Gulf Coast MLS
- $599,9005 bd3 ba2.2k sqft212 SW 20th St, Cape Coral, FL 33991For SaleMLS ID #2026022185, Faith Sirakis, Marzucco Real Estate. Florida Gulf Coast MLS
- $659,9003 bd3 ba2.1k sqft2256 SW 20th Ave, Cape Coral, FL 33991For SaleMLS ID #2026033877, Jacob Meyer, Clutch Realty. Florida Gulf Coast MLS
- $609,0004 bd3 ba2k sqft3306 SW 3rd Ter, Cape Coral, FL 33991For SaleMLS ID #2026029248, Dawn Souto, Realty One Group MVP. Florida Gulf Coast MLS
- $575,0003 bd2 ba2.2k sqft2526 Miracle Pkwy, Cape Coral, FL 33914For SaleMLS ID #2026033645, Diana Rodriguez, Realty One Group MVP. Florida Gulf Coast MLS
- $479,0004 bd2 ba2k sqft3315 NW 1st St, Cape Coral, FL 33993For SaleMLS ID #2026037993, Frank Ehrhardt, Real Broker LLC. Florida Gulf Coast MLS
- $548,0003 bd2 ba2k sqft3905 Agualinda Blvd, Cape Coral, FL 33914For SaleMLS ID #2026008881, Hank Bertodatto, Epique Realty Inc.. Florida Gulf Coast MLS
- $647,4004 bd2 ba1.8k sqft2233 SW 17th Pl, Cape Coral, FL 33991For SaleMLS ID #2025023125, Jeffrey Johnson, Century 21 Selling Paradise. Florida Gulf Coast MLS
