NOW FEATURING OUR TRADEMARK SERIES! ASK ABOUT OUR NEW FULLY-RENOVATED APARTMENTS!
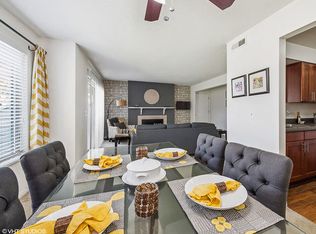
The Pines offers traditional one, two and three bedroom floorplans with cathedral ceilings, wood burning fireplaces, large walk-in closets, separate dining rooms with book shelves and fully equipped kitchens. Our three bedroom townhomes offer private patios, washer & dryer hook-ups, one full and two baths and wood burning fireplaces.
The Reserve offers upscale one, two and 3 bedroom floorplans some with cathedral ceilings, gas fireplaces, built in microwaves, washer and dryer hookups, separate dining rooms, sprinkler system, private entrances and wooded views. Our three bedroom townhomes also include an attached one car garage. We also offer detached one car garages and carports for our apartment residents.
12 Months
Apartment for rent
$1,770/moFees may apply
12134 Midpines Dr, # 41D, Cincinnati, OH 45241
2beds
970sqft
Price may not include required fees and charges. Learn more|
Apartment
Available now
Cats, dogs OK
Air conditioner, central air, wall unit
In unit laundry
Attached garage parking
Central, wood
What's special
Gas fireplacesPrivate entrancesWooded viewsAttached one car garagePrivate patiosCathedral ceilingsBuilt in microwaves
- 98 days |
- -- |
- -- |
Zillow last checked:
Listing updated:
Travel times

Let’s turn your rent into credit progress
Build credit history with every on-time payment and get credit for the payment you’re already making.
Facts & features
Interior
Bedrooms & bathrooms
- Bedrooms: 2
- Bathrooms: 2
- Full bathrooms: 1
- 1/2 bathrooms: 1
Heating
- Central, Wood
Cooling
- Air Conditioner, Central Air, Wall Unit
Appliances
- Included: Dishwasher, Dryer, Garbage Disposal, Microwave Oven, Range, Refrigerator, Washer, Washer/Dryer Hookups
- Laundry: In Unit
Features
- Ceiling Fan(s), Kitchen Island
- Flooring: Carpet, Vinyl
- Windows: Blinds, Window Coverings
- Has fireplace: Yes
Interior area
- Total interior livable area: 970 sqft
Property
Parking
- Parking features: Attached, Detached, Garage, Parking Lot
- Has attached garage: Yes
- Details: Contact manager
Features
- Stories: 3
- Patio & porch: Patio
- Exterior features: Playground
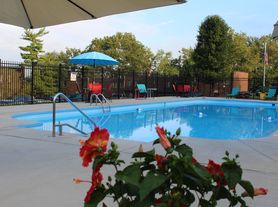
- Pool features: Pool
- Has view: Yes
- View description: Front-facing Apartment View, Rear-facing Apartment View, Wooded View
Lot
- Features: Level, Wooded
Details
- Additional structures: Garage(s)
Construction
Type & style
- Home type: Apartment
- Property subtype: Apartment
Condition
- Year built: 1971
- Major remodel year: 2008
Utilities & green energy
- Utilities for property: Garbage
Building
Details
- Building name: The Pines and The Reserve at the Pines
Management
- Pets allowed: Yes
Community & HOA
Community
- Features: Clubhouse, Fitness Center, Playground
HOA
- Amenities included: Dog Park, Fitness Center, Maintenance, Management, Parking, Playground, Pool
Location
- Region: Cincinnati
Financial & listing details
- Lease term: One Year Lease
Price history
| Date | Event | Price |
|---|---|---|
| 3/4/2026 | Listed for rent | $1,770+6%$2/sqft |
Source: Zillow Rentals Report a problem | ||
| 6/10/2025 | Listing removed | $1,670$2/sqft |
Source: Zillow Rentals Report a problem | ||
| 6/4/2025 | Price change | $1,670+24.2%$2/sqft |
Source: Zillow Rentals Report a problem | ||
| 5/19/2025 | Listed for rent | $1,345$1/sqft |
Source: Zillow Rentals Report a problem | ||
Neighborhood: 45241
Nearby schools
GreatSchools rating
- 6/10Stewart Elementary SchoolGrades: PK-5Distance: 2.1 mi
- 6/10Princeton Community Middle SchoolGrades: 6-8Distance: 3.1 mi
- 8/10Princeton High SchoolGrades: 9-12Distance: 3.1 mi
Nearby apartments for rent

Similar homes for rent
There are 4 available units in this apartment building