*New Construction* *Stock Photos* Spacious 2,042 sq ft Targhee plan featuring an expansive living room, large dining area, and open kitchen with island. Main floor primary suite includes a dual vanity bath and a walk-in closet. The two main level bedrooms share a full bath. Upstairs you will find a fourth bedroom with a bath, as well as a 182 sq ft family room. The three car, alley access garage offers extra space for storage, toys, or another vehicle.
Pending
$544,990
12137 W Bodine Ave, Post Falls, ID 83854
4beds
3baths
2,042sqft
Single Family Residence
Built in 2026
7,405 Square Feet Lot
$-- Zestimate®
$267/sqft
$-- HOA
What's special
Large dining areaOpen kitchen with islandExtra space for storageWalk-in closetMain floor primary suiteDual vanity bath
- 149 days
- 256
- 15
Zillow last checked:
Listing updated:
Listed by:
A.J. Bennett 208-610-8187,
Berkshire Hathaway HomeServices Jacklin Real Estate,
D'Andre Dupin 208-699-9070,
Berkshire Hathaway HomeServices Jacklin Real Estate
Source: Coeur d'Alene MLS,MLS#: 26-6503
Facts & features
Interior
Bedrooms & bathrooms
- Bedrooms: 4
- Bathrooms: 3
- Main level bathrooms: 2
- Main level bedrooms: 3
Heating
- Natural Gas, Fireplace(s), Electric, Forced Air, Furnace
Cooling
- Central Air
Appliances
- Included: Gas Range, Electric Dryer, Gas Water Heater, Microwave, Disposal, Dishwasher
- Laundry: Electric Dryer Hookup, Washer Hookup
Features
- Fireplace
- Flooring: Carpet, LVP
- Basement: Crawl Space
- Has fireplace: Yes
- Fireplace features: Insert, Gas
- Common walls with other units/homes: No Common Walls
Interior area
- Total structure area: 2,042
- Total interior livable area: 2,042 sqft
Property
Parking
- Parking features: Garage - Attached
- Has attached garage: Yes
Features
- Patio & porch: Porch, Covered Patio
- Exterior features: Lighting, Rain Gutters, Lawn
- Fencing: None
- Has view: Yes
- View description: Mountain(s), Neighborhood
Lot
- Size: 7,405 Square Feet
- Features: Sprinklers In Front, Landscaped, Level, Southern Exposure
Details
- Parcel number: P00000224600
- Zoning: RES
Construction
Type & style
- Home type: SingleFamily
- Property subtype: Single Family Residence
Materials
- Lap Siding, Hardboard, Frame
- Foundation: Concrete Perimeter
- Roof: Composition
Condition
- Year built: 2026
Utilities & green energy
- Sewer: Community System
- Water: Public
- Utilities for property: Cable Available, DSL Available
Community & HOA
Community
- Features: Sidewalks, Curbs
- Subdivision: Crown Reserve subdivision
HOA
- Has HOA: Yes
- HOA name: Crown Reserve HOA
Location
- Region: Post Falls
Financial & listing details
- Price per square foot: $267/sqft
- Date on market: 6/23/2026
- Road surface type: Paved
Estimated market value
Not available
Estimated sales range
Not available
Not available
Price history
| Date | Event | Price |
|---|---|---|
| 11/4/2026 | Pending sale | $544,990$267/sqft |
Source:  Coeur d'Alene MLS #26-6503 Report a problem | ||
| 6/23/2026 | Listed for sale | $544,990$267/sqft |
Source: Coeur d'Alene MLS #26-6503 Report a problem | ||
Public tax history
Tax history is unavailable.
Monthly payment
Est. payment
Payment breakdown
Explore the cost of this home by adjusting the details. Changes won't be saved.Climate risks
Neighborhood: 83854
- $479,9903 bd2 ba1.3k sqft12103 W Bodine Ave, Post Falls, ID 83854Pending

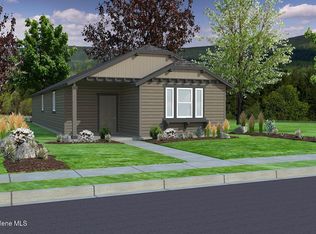
- $489,9903 bd3 ba1.6k sqft12155 W Bodine Ave, Post Falls, ID 83854New Construction

- $549,9904 bd3 ba2k sqft12217 W Bodine Ave, Post Falls, ID 83854New Construction
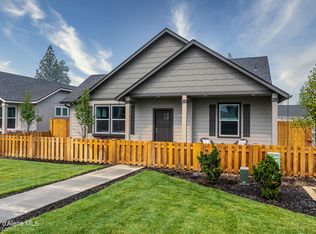
- $451,6403 bd2 ba1.3k sqft12187 W Bodine Ave, Post Falls, ID 83854Pending
Similar homes
- $549,9904 bd3 ba2k sqft12217 W Bodine Ave, Post Falls, ID 83854New ConstructionCoeur d'Alene MLS
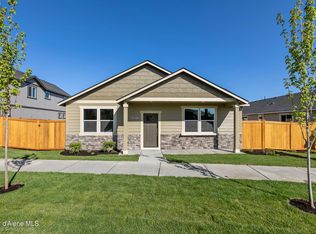
- $469,9903 bd2 ba1.6k sqft12199 W Bodine Ave, Post Falls, ID 83854New Construction
 Coeur d'Alene MLS
- $489,9903 bd3 ba1.6k sqft12155 W Bodine Ave, Post Falls, ID 83854New ConstructionCoeur d'Alene MLS
- $615,0004 bd3 ba2.4k sqft1916 N Skagit Dr, Post Falls, ID 83854For Sale
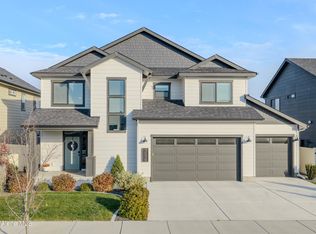 MLS ID #26-10848, Kaylee Good, Coldwell Banker Schneidmiller Realty. Coeur d'Alene MLS
