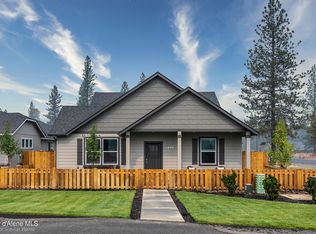
*New Construction* *Stock Photos* The 1,323 sq ft Durham maximizes space with an efficient single level layout and a 3 car alley access garage. The open living and dining areas connect to a well planned kitchen featuring Quartz counter tops and ample storage space. The expansive primary suite includes a dual vanity bath and a large closet, while two additional bedrooms share a second full bath. A popular plan known for comfort, flexibility, and smart design.
Pending
$479,990
12103 W Bodine Ave, Post Falls, ID 83854
3beds
2baths
1,323sqft
Single Family Residence
Built in 2026
5,662 Square Feet Lot
$-- Zestimate®
$363/sqft
$-- HOA
What's special
Efficient single level layoutWell planned kitchenAmple storage spaceTwo additional bedroomsExpansive primary suiteLarge closetDual vanity bath
- 129 days
- 13
- 0
Zillow last checked:
Listing updated:
Listed by:
A.J. Bennett 208-610-8187,
Berkshire Hathaway HomeServices Jacklin Real Estate,
D'Andre Dupin 208-699-9070,
Berkshire Hathaway HomeServices Jacklin Real Estate
Source: Coeur d'Alene MLS,MLS#: 26-6167
Facts & features
Interior
Bedrooms & bathrooms
- Bedrooms: 3
- Bathrooms: 2
- Main level bathrooms: 2
- Main level bedrooms: 3
Heating
- Natural Gas, Fireplace(s), Forced Air, Furnace
Appliances
- Included: Gas Water Heater, Microwave
- Laundry: Washer Hookup
Features
- Fireplace
- Flooring: Carpet, LVP
- Has basement: No
- Has fireplace: Yes
- Common walls with other units/homes: No Common Walls
Interior area
- Total structure area: 1,323
- Total interior livable area: 1,323 sqft
Property
Parking
- Parking features: Garage - Attached
- Has attached garage: Yes
Features
- Patio & porch: Porch
- Exterior features: Lighting, Rain Gutters, Lawn
- Has view: Yes
- View description: Mountain(s), Neighborhood
Lot
- Size: 5,662 Square Feet
- Features: Level, Southern Exposure
Details
- Parcel number: P00000224600
- Zoning: RES
Construction
Type & style
- Home type: SingleFamily
- Property subtype: Single Family Residence
Materials
- Lap Siding, Hardboard, Frame
- Foundation: Concrete Perimeter
- Roof: Composition
Condition
- Year built: 2026
Utilities & green energy
- Sewer: Community System
- Water: Public
- Utilities for property: Cable Available
Community & HOA
Community
- Subdivision: Crown Reserve subdivision
HOA
- Has HOA: Yes
- HOA name: Crown Reserve HOA
Location
- Region: Post Falls
Financial & listing details
- Price per square foot: $363/sqft
- Date on market: 6/15/2026
- Road surface type: Paved
Estimated market value
Not available
Estimated sales range
Not available
Not available
Price history
| Date | Event | Price |
|---|---|---|
| 9/9/2026 | Pending sale | $479,990$363/sqft |
Source:  Coeur d'Alene MLS #26-6167 Report a problem Coeur d'Alene MLS #26-6167 Report a problem | ||
| 6/15/2026 | Listed for sale | $479,990$363/sqft |
Source: Coeur d'Alene MLS #26-6167 Report a problem | ||
Public tax history
Tax history is unavailable.
Monthly payment
Est. payment
Payment breakdown
Explore the cost of this home by adjusting the details. Changes won't be saved.Climate risks
Neighborhood: 83854
- $489,9903 bd3 ba1.6k sqft12155 W Bodine Ave, Post Falls, ID 83854New Construction

- $544,9904 bd3 ba2k sqft12137 W Bodine Ave, Post Falls, ID 83854New Construction
- $451,6403 bd2 ba1.3k sqft12187 W Bodine Ave, Post Falls, ID 83854Pending
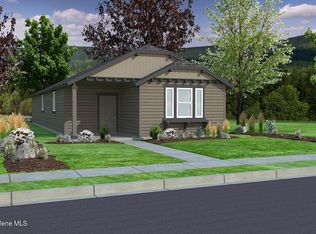
- $469,9903 bd2 ba1.6k sqft12119 W Bodine Ave, Post Falls, ID 83854New Construction

Similar homes
- $489,9903 bd3 ba1.6k sqft12155 W Bodine Ave, Post Falls, ID 83854New ConstructionCoeur d'Alene MLS
- $469,9903 bd2 ba1.6k sqft12119 W Bodine Ave, Post Falls, ID 83854New ConstructionCoeur d'Alene MLS
- from $484,9903 bd2 ba1.8k sqftThe Orchard Plan, Crown Reserve, Post Falls, ID 83854New Construction
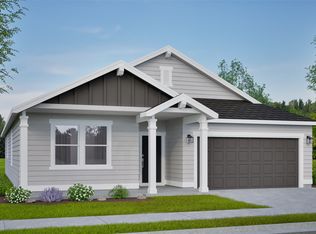 Hayden Homes
 - $497,0002 bd2 ba1.3k sqft3684 N Heaton St, Post Falls, ID 83854For Sale
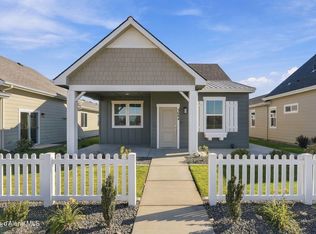 MLS ID #26-10339, Ian Swanstrom, Coldwell Banker Schneidmiller Realty. Coeur d'Alene MLS
