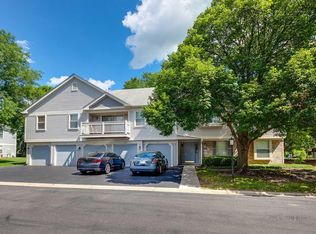
Spacious and light-filled 3 bedroom, 2 bath unit offering 1,266 sq ft in desirable Cambridge Chase with a 1-car attached garage and true maintenance-free living. The open layout features vaulted ceilings in both the living room and kitchen, creating an airy, inviting feel throughout. The updated kitchen is beautifully appointed with granite countertops, tile backsplash, rich chocolate cabinetry, and a mix of black and stainless steel appliances, plus durable wood laminate flooring and a convenient table area. A sliding door leads to the expansive balcony that spans the full length of the kitchen and living room. Offering multiple access points - including two separate doors from the living room - perfect for seamless indoor/outdoor living and entertaining. Dining room provides additional flexibility for gatherings or a home office setup. The primary suite features a walk-in closet and a spacious private bath. Two additional bedrooms share a full hall bath. Additional highlights include in-unit laundry, newer windows, and a newer furnace. Enjoy resort-style amenities with a community pool, clubhouse and scenic walking paths, while the HOA covers landscaping, snow removal, exterior maintenance, common insurance, water and garbage - truly low-maintenance living. Ideally located in highly rated Hawthorn Elementary & Middle School District 73 & Vernon Hills High School District 128, just minutes from shopping, dining, Metra access, and outdoor recreation including the North Shore Bike Path and Libertyville Nature Preserve trails. A perfect blend of space, updates, and location - this one is not to be missed! NO FHA. Rentals ALLOWED
Closed
$265,000
1214 Ballantrae Pl APT C, Mundelein, IL 60060
3beds
1,266sqft
Condominium, Single Family Residence
Built in 1987
-- sqft lot
$267,600 Zestimate®
$209/sqft
$2,510 Estimated rent
Home value
$267,600
$241,000 - $297,000
$2,510/mo
Zestimate® history
Owner options
List your home for rent
$2,510/mo
Rent Zestimate®
Find your next renter with Zillow Rental Manager. Plus, with online applications, you can quickly screen prospective tenants – for free.
$2,510/mo
Rent Zestimate®
Refinance and save
$2,505/mo
Est. payment
Refinancing to a lower rate could help reduce your monthly payments and save thousands over the life of the loan.
$2,505/mo
Est. payment
Explore your selling options
Work with a Zillow partner agent
Leverage their expertise and Zillow's premium Showcase listings to get your home seen by more buyers.
Get startedList with your own agent
Get your home in front of millions of buyers by listing it on Zillow.
Learn how to do itSell it yourself
Take full control of how buyers see your home on Zillow by listing For Sale by Owner (FSBO).
List your homeWhat's special
Newer furnaceIn-unit laundryConvenient table areaAiry inviting feel throughoutUpdated kitchenRich chocolate cabinetryNewer windows
Zillow last checked:
Listing updated:
Listed by:
Kelly O'Connell-Guzak 630-290-6885,
Home Sweet Home Ryan Realty
Bought with:
Frederick Cohen
Keller Williams Success Realty
Source: MRED as distributed by MLS GRID,MLS#: 12630028
Facts & features
Interior
Bedrooms & bathrooms
- Bedrooms: 3
- Bathrooms: 2
- Full bathrooms: 2
Rooms
- Room types: Walk In Closet, Eating Area
Primary bedroom
- Features: Flooring (Carpet), Window Treatments (Blinds, Curtains/Drapes), Bathroom (Full)
- Level: Main
- Area: 225 Square Feet
- Dimensions: 15X15
Bedroom 2
- Features: Flooring (Carpet), Window Treatments (Blinds, Curtains/Drapes)
- Level: Main
- Area: 99 Square Feet
- Dimensions: 11X9
Bedroom 3
- Features: Flooring (Carpet)
- Level: Main
- Area: 99 Square Feet
- Dimensions: 11X9
Dining room
- Features: Flooring (Carpet)
- Level: Main
- Area: 135 Square Feet
- Dimensions: 15X9
Eating area
- Features: Flooring (Wood Laminate), Window Treatments (Curtains/Drapes)
- Level: Main
- Area: 63 Square Feet
- Dimensions: 9X7
Kitchen
- Features: Flooring (Wood Laminate), Window Treatments (Curtains/Drapes)
- Level: Main
- Area: 135 Square Feet
- Dimensions: 15X9
Laundry
- Features: Flooring (Vinyl)
- Level: Main
- Area: 48 Square Feet
- Dimensions: 8X6
Living room
- Features: Flooring (Carpet)
- Level: Main
- Area: 168 Square Feet
- Dimensions: 14X12
Walk in closet
- Features: Flooring (Carpet)
- Level: Main
- Area: 30 Square Feet
- Dimensions: 6X5
Heating
- Natural Gas, Forced Air
Cooling
- Central Air
Appliances
- Included: Range, Microwave, Dishwasher, Refrigerator, Washer, Dryer
- Laundry: Washer Hookup, Gas Dryer Hookup, In Unit
Features
- Vaulted Ceiling(s), Cathedral Ceiling(s), Walk-In Closet(s)
- Flooring: Laminate
- Basement: None
Interior area
- Total structure area: 0
- Total interior livable area: 1,266 sqft
Property
Parking
- Total spaces: 3
- Parking features: Asphalt, Garage Door Opener, Yes, Garage Owned, Attached, Driveway, Owned, Garage
- Attached garage spaces: 1
- Has uncovered spaces: Yes
Accessibility
- Accessibility features: No Disability Access
Features
- Exterior features: Balcony
Lot
- Features: Common Grounds
Details
- Parcel number: 11293001380000
- Special conditions: None
- Other equipment: TV-Cable, Intercom, Ceiling Fan(s)
Construction
Type & style
- Home type: Condo
- Property subtype: Condominium, Single Family Residence
Materials
- Vinyl Siding, Brick
- Foundation: Concrete Perimeter
- Roof: Asphalt
Condition
- New construction: No
- Year built: 1987
Utilities & green energy
- Electric: 100 Amp Service
- Sewer: Public Sewer
- Water: Public
- Utilities for property: Cable Available
Community & HOA
Community
- Security: Carbon Monoxide Detector(s)
- Subdivision: Cambridge Chase
HOA
- Has HOA: Yes
- Amenities included: Party Room, Pool
- Services included: Water, Parking, Insurance, Clubhouse, Pool, Exterior Maintenance, Lawn Care, Scavenger, Snow Removal
- HOA fee: $468 monthly
Location
- Region: Mundelein
Financial & listing details
- Price per square foot: $209/sqft
- Tax assessed value: $193,531
- Annual tax amount: $5,504
- Date on market: 4/26/2026
- Listing terms: Cash
- Ownership: Condo
Price history
| Date | Event | Price |
|---|---|---|
| 5/21/2026 | Sold | $265,000$209/sqft |
Source:  MRED as distributed by MLS GRID #12630028 Report a problem MRED as distributed by MLS GRID #12630028 Report a problem | ||
| 4/29/2026 | Contingent | $265,000$209/sqft |
Source: MRED as distributed by MLS GRID #12630028 Report a problem | ||
| 4/26/2026 | Listed for sale | $265,000+51.4%$209/sqft |
Source: MRED as distributed by MLS GRID #12630028 Report a problem | ||
| 6/7/2021 | Sold | $175,000$138/sqft |
Source: MRED as distributed by MLS GRID #11063014 Report a problem | ||
| 4/29/2021 | Contingent | $175,000$138/sqft |
Source: MRED as distributed by MLS GRID #11063014 Report a problem | ||
| 4/22/2021 | Listed for sale | $175,000$138/sqft |
Source: MRED as distributed by MLS GRID #11063014 Report a problem | ||
| 4/22/2021 | Listing removed | -- |
Source: MRED as distributed by MLS GRID #10908225 Report a problem | ||
| 3/10/2021 | Contingent | $175,000$138/sqft |
Source: MRED as distributed by MLS GRID #10908225 Report a problem | ||
| 3/4/2021 | Listed for sale | $175,000+50.9%$138/sqft |
Source: MRED as distributed by MLS GRID #10908225 Report a problem | ||
| 11/6/2014 | Sold | $116,000+5.5%$92/sqft |
Source: Public Record Report a problem | ||
| 10/1/2014 | Pending sale | $110,000$87/sqft |
Source: Coldwell Banker Residential Brokerage - Northwest #08714923 Report a problem | ||
| 8/30/2014 | Listed for sale | $110,000-44.4%$87/sqft |
Source: Coldwell Banker Residential Brokerage - Northwest #08714923 Report a problem | ||
| 8/27/2008 | Listing removed | $197,900$156/sqft |
Source: Baird & Warner #06687716 Report a problem | ||
| 7/31/2008 | Listed for sale | $197,900$156/sqft |
Source: Baird & Warner #06687716 Report a problem | ||
Public tax history
| Year | Property taxes | Tax assessment |
|---|---|---|
| 2024 | $5,504 +5.2% | $73,466 +13.9% |
| 2023 | $5,232 +8.8% | $64,504 +8.4% |
| 2022 | $4,809 -7.8% | $59,495 +11.8% |
| 2021 | $5,215 +2.7% | $53,208 +3.9% |
| 2020 | $5,075 +7.4% | $51,188 +6% |
| 2019 | $4,725 +27.9% | $48,287 +25.1% |
| 2018 | $3,693 | $38,600 +3.3% |
| 2017 | $3,693 +6.2% | $37,381 +5.5% |
| 2016 | $3,478 +69.1% | $35,442 +7% |
| 2015 | $2,056 -22.7% | $33,127 +9.2% |
| 2014 | $2,662 -24.5% | $30,334 -15.7% |
| 2012 | $3,525 +9.7% | $35,998 -28.1% |
| 2011 | $3,213 +6.5% | $50,091 -7% |
| 2010 | $3,016 +6.1% | $53,862 -2.6% |
| 2009 | $2,844 -0.2% | $55,325 +3% |
| 2008 | $2,850 -2.8% | $53,693 -4.7% |
| 2006 | $2,932 -2.7% | $56,368 |
| 2005 | $3,013 -3.6% | -- |
| 2004 | $3,124 -8.3% | -- |
| 2003 | $3,407 +13.4% | -- |
| 2002 | $3,004 +6.7% | -- |
| 2001 | $2,814 +2.1% | $37,987 +2.6% |
| 2000 | $2,755 | $37,028 |
Find assessor info on the county website
Neighborhood: 60060
Nearby homes
- $284,2003 bd2 ba1.2k sqft1209 Bradwell Ln APT A, Mundelein, IL 60060Off Market
- $233,000-- bd1 ba1k sqft1209 Bradwell Ln APT B, Mundelein, IL 60060Off Market
- $282,8003 bd2 ba1.3k sqft1209 Bradwell Ln APT C, Mundelein, IL 60060Off Market
- $248,1002 bd2 ba1.1k sqft1209 Bradwell Ln APT D, Mundelein, IL 60060Off Market
- $239,5002 bd2 ba1.2k sqft1209 Bradwell Ln APT E, Mundelein, IL 60060Pending
- $281,5003 bd2 ba1.2k sqft1186 Ballantrae Pl APT A, Mundelein, IL 60060Off Market
- $227,900-- bd1 ba1k sqft1186 Ballantrae Pl APT B, Mundelein, IL 60060Off Market
- $266,3003 bd2 ba1.2k sqft1186 Ballantrae Pl APT C, Mundelein, IL 60060Off Market
- $277,0002 bd2 ba1.1k sqft1186 Ballantrae Pl APT D, Mundelein, IL 60060Sold
Nearby schools
GreatSchools rating
- 9/10Hawthorn Elementary School NorthGrades: 1-5Distance: 1.2 mi
- 6/10Hawthorn Middle School NorthGrades: 6-8Distance: 1.2 mi
- 8/10Vernon Hills High SchoolGrades: 9-12Distance: 2.7 mi
Schools provided by the listing agent
- Elementary: Hawthorn Elementary School (Nor
- Middle: Hawthorn Middle School North
- High: Vernon Hills High School
- District: 73
Source: MRED as distributed by MLS GRID. This data may not be complete. We recommend contacting the local school district to confirm school assignments for this home.
Get a cash offer in 3 minutes
Find out how much your home could sell for in as little as 3 minutes with a no-obligation cash offer.
Estimated market value
$267,600
Get a cash offer in 3 minutes
Find out how much your home could sell for in as little as 3 minutes with a no-obligation cash offer.
Estimated market value
$267,600
- Illinois
- Lake County
- Mundelein
- 60060
- 1214 Ballantrae Pl Apartment C
Nearby cities
Nearby zip codes
Other Mundelein Topics
