Welcome to this charming c. 1920 Craftsman bungalow, thoughtfully renovated from top to bottom. No space was left untouched in this beautifully reimagined property.
From the moment you arrive, the inviting screened front porch sets the tone and offers the perfect spot to linger awhile. Inside, original hardwood floors and an open floor plan create a warm, welcoming space designed for both everyday living and entertaining.
The main level features two spacious bedrooms connected by a Jack-and-Jill bath. The beautifully appointed kitchen combines timeless style with modern convenience, featuring low-maintenance quartz countertops, custom cabinetry in a distinctive color, an oversized range, custom hood, pot filler, and unlacquered brass finishes. Just off the kitchen, a charming coffee bar provides additional pantry storage and leads to a dedicated laundry room.
Before heading upstairs, you’ll find the cutest powder room, complete with a vintage vanity that adds another layer of character to the home.
Upstairs, a private retreat awaits with a cozy bedroom and ensuite bath. The ensuite features a walk-in shower, two oversized pedestal sinks, and a beautiful antique French entry door.
Outside, the fully fenced backyard is complemented by fresh landscaping and new sod, while the home’s classic architecture and inviting front porch provide plenty of curb appeal.
Additional features include all-new HVAC and ductwork, new tankless water heater, new roof, and spray foam insulation. Updated electrical and plumbing.
A beautiful blend of character, thoughtful design, and modern convenience, this Craftsman bungalow is truly move-in ready and ready to be loved for years to come. Renovation and design by Cotton Coastal Homes.
Under contract
Price cut: $30K (10/6)
$499,900
1214 E Duffy Street, Savannah, GA 31404
3beds
1,828sqft
Single Family Residence
Built in 1920
5,227 Square Feet Lot
$490,400 Zestimate®
$273/sqft
$-- HOA
What's special
Classic architectureFully fenced backyardBeautifully appointed kitchenCustom hoodOpen floor planOriginal hardwood floorsInviting front porch
- 18 days
- 499
- 58
Likely to sell faster than
Zillow last checked:
Listing updated:
Listed by:
Kristie Sutton 912-230-7883,
Rawls Realty
Source: Hive MLS,MLS#: SA365192 Originating MLS: Savannah Multi-List Corporation
Originating MLS: Savannah Multi-List CorporationFacts & features
Interior
Bedrooms & bathrooms
- Bedrooms: 3
- Bathrooms: 3
- Full bathrooms: 2
- 1/2 bathrooms: 1
Heating
- Central, Electric
Cooling
- Central Air, Electric
Appliances
- Included: Some Gas Appliances, Dishwasher, Disposal, Gas Water Heater, Oven, Range, Range Hood, Tankless Water Heater, Refrigerator
- Laundry: Laundry Room, Washer Hookup, Dryer Hookup
Features
- Attic, Ceiling Fan(s)
- Basement: Crawl Space
- Has fireplace: No
Interior area
- Total interior livable area: 1,828 sqft
Property
Parking
- Parking features: Off Street
Features
- Fencing: Chain Link,Wood
Lot
- Size: 5,227 Square Feet
Details
- Parcel number: 2004125018
- Zoning: R4
- Special conditions: Standard
Construction
Type & style
- Home type: SingleFamily
- Architectural style: Bungalow
- Property subtype: Single Family Residence
Materials
- Concrete
- Foundation: Crawlspace
- Roof: Asphalt
Condition
- Year built: 1920
Utilities & green energy
- Sewer: Public Sewer
- Water: Public
Community & HOA
Community
- Subdivision: Ballantyne Ward
HOA
- Has HOA: No
Location
- Region: Savannah
Financial & listing details
- Price per square foot: $273/sqft
- Tax assessed value: $324,600
- Annual tax amount: $3,738
- Date on market: 9/23/2026
- Cumulative days on market: 19 days
- Listing agreement: Exclusive Right To Sell
- Listing terms: Cash,Conventional,Other
- Inclusions: Alarm-Smoke/Fire, Ceiling Fans, Refrigerator
- Ownership type: Investor,Owner/Agent
Estimated market value
$490,400
$466,000 - $515,000
$2,795/mo
Price history
| Date | Event | Price |
|---|---|---|
| 10/12/2026 | Contingent | $499,900$273/sqft |
Source:  Hive MLS #SA365192 Report a problem Hive MLS #SA365192 Report a problem | ||
| 10/6/2026 | Price change | $499,900-5.7%$273/sqft |
Source: Hive MLS #SA365192 Report a problem | ||
| 9/30/2026 | Price change | $529,900-4.5%$290/sqft |
Source: Hive MLS #SA365192 Report a problem | ||
| 9/23/2026 | Listed for sale | $554,900+246.8%$304/sqft |
Source: Hive MLS #SA365192 Report a problem | ||
| 6/17/2026 | Sold | $160,000-28.9%$88/sqft |
Source: Public Record Report a problem | ||
| 6/30/2023 | Sold | $225,000-8.2%$123/sqft |
Source: Hive MLS #SA288609 Report a problem | ||
| 5/28/2023 | Price change | $245,000-16.9%$134/sqft |
Source:  Hive MLS #288609 Report a problem Hive MLS #288609 Report a problem | ||
| 5/23/2023 | Listed for sale | $295,000$161/sqft |
Source: Hive MLS #288609 Report a problem | ||
Public tax history
| Year | Property taxes | Tax assessment |
|---|---|---|
| 2025 | $3,738 +42.9% | $129,840 +44.3% |
| 2024 | $2,615 +3934.2% | $90,000 -13.1% |
| 2023 | $65 -87.2% | $103,560 +17.6% |
| 2022 | $506 +3.8% | $88,080 +42.1% |
| 2021 | $488 +0.5% | $62,000 +16.4% |
| 2020 | $485 +3.6% | $53,280 +12.2% |
| 2019 | $469 -51.7% | $47,480 +14% |
| 2018 | $969 | $41,640 |
Find assessor info on the county website
Monthly payment
Est. payment
Payment breakdown
Explore the cost of this home by adjusting the details. Changes won't be saved.Climate risks
Neighborhood: Benjamin Van Clark Park


Similar homes
- $515,0003 bd2 ba1.7k sqft1129 E Duffy Street, Savannah, GA 31404For Sale

 MLS ID #SA354741, Victoria Williams Adcock, Seaport Real Estate Group. Hive MLS
 - $499,0003 bd3 ba1.8k sqft1135 E Park Avenue, Savannah, GA 31404For Sale
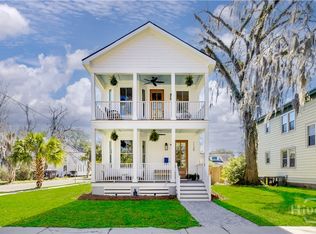 MLS ID #SA362575, Briana Holloway, McIntosh Realty Team LLC. Hive MLS
 - $469,0073 bd2 ba1.3k sqft729 E 36th, Savannah, GA 31401For Sale
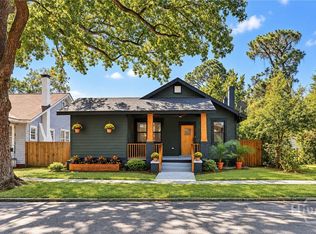 MLS ID #SA366561, Mario Bennett, eXp Realty LLC. Hive MLS
 - $525,0004 bd3 ba1.8k sqft822 E Anderson Street, Savannah, GA 31401For Sale
 MLS ID #SA366264, Nicole Williams, Real Broker, LLC. Hive MLS
 - $440,0003 bd3 ba1.9k sqft1204 E 33rd St, Savannah, GA 31404Active
 MLS ID #10777603, Jennifer Crumpton, Austin Hill Realty & Associates. GAMLS
 - $485,0003 bd3 ba2.2k sqft902 E Anderson Street, Savannah, GA 31401For SaleMLS ID #SA361565, Khristopher A. Hammock, Lighthouse Realty Professional. Hive MLS
- $510,0003 bd3 ba1.9k sqft541 E Park Avenue, Savannah, GA 31401For SaleMLS ID #SA361041, Brandi H. Simpson, Realty One Group Inclusion. Hive MLS
- $299,9003 bd2 ba1.7k sqft1104 E 32nd Street, Savannah, GA 31404For SaleMLS ID #SA364776, Reginald R. Mitchell, Reggie Mitchell Realty. Hive MLS
- $339,9003 bd2 ba1.3k sqft1130 E 31st Street, Savannah, GA 31404For SaleMLS ID #SA365011, Michael F. O'connor SR, Re/Max Savannah. Hive MLS
- $429,9004 bd2 ba1.8k sqft1309 E 33rd Street, Savannah, GA 31404For SaleMLS ID #SA355153, Ashley Johnson, Marshview Realty. Hive MLS
- $350,0004 bd4 ba2.2k sqft1114 1/2 E Bolton Street, Savannah, GA 31404For SaleMLS ID #SA363358, Sharon D. Miller, ERA Southeast Coastal. Hive MLS
- $594,9005 bd4 ba1.9k sqft1332 E 39TH Street, Savannah, GA 31404For SaleMLS ID #SA362748, Tara F. Saxon, Coldwell Banker Access Realty. Hive MLS
- $449,0004 bd2 ba1.7k sqft1008 E Waldburg Street #A, Savannah, GA 31401For SaleMLS ID #SA360961, Necolette Pinckney, Keller Williams Coastal Area P. Hive MLS
- $425,0004 bd4 ba1.8k sqft1306 E Waldburg Street, Savannah, GA 31404For SaleMLS ID #SA365055, Nicole Williams, Real Broker, LLC. Hive MLS
- $550,0003 bd2 ba1.8k sqft904 E Park Avenue, Savannah, GA 31401For SaleMLS ID #SA361151, Teresa H. Cowart, RE/MAX Accent. Hive MLS
- $424,9003 bd2 ba1.4k sqft714 E 36th Street, Savannah, GA 31405For SaleMLS ID #SA365862, Sara L. Dipalermo, RE/MAX Accent. Hive MLS
- $464,9003 bd2 ba1.8k sqft922 E 37th Street, Savannah, GA 31401For SaleMLS ID #SA360225, Vanessa W. Barger, ERA Southeast Coastal. Hive MLS
- $465,0003 bd3 ba1.3k sqft1320 E 40th Street, Savannah, GA 31404For SaleMLS ID #SA350326, Helen W. Johnson, Daniel Ravenel SIR. Hive MLS
- $479,9003 bd3 ba1.3k sqft425 E 31st Street, Savannah, GA 31401For SaleMLS ID #SA364673, Jessica L. Kelly, Engel & Volkers. Hive MLS
