Prepare to fall in LOVE! This Charleston-inspired home has all the curb appeal you could ask for with double front porches, a classic white picket fence, beautiful surrounding trees and a welcoming stone walkway. Built just a few years ago, this 4-bedroom, 3-full-bathroom home has been elevated with thoughtful owner upgrades that give it personality beyond its years.
The layout offers a guest bedroom and full bathroom on the main level, with three additional bedrooms and two full bathrooms upstairs. A custom kitchen backsplash, upgraded lighting with decorative ceiling medallions and custom closet systems are just a few of the details that make everyday living feel special. The backyard is an extension of the home, complete with a composite deck, privacy fencing and a charming gazebo to enjoy for those warm Savannah evenings. Alley access provides two off-street parking spaces for added convenience.
But what truly makes 822 E Anderson special is the lifestyle! Picture slow mornings with coffee on the front porch, friends gathered for game nights and evenings with a glass of wine under the gazebo. Beyond your front gate, enjoy Saturdays strolling the Forsyth Farmers' Market or an impromptu late-night banana pudding milkshake just down the street at The Laundry Diner. With welcoming neighbors, beautiful established trees and a growing collection of local businesses nearby, there's always something new to discover. For added peace of mind, a transferable 2-10 Home Buyers Warranty and termite bond are included. Lovingly maintained, thoughtfully upgraded and filled with charm, come fall in love for yourself!
For sale
Price cut: $17K (11/16)
$508,000
822 E Anderson Street, Savannah, GA 31401
4beds
1,824sqft
Single Family Residence
Built in 2021
3,485 Square Feet Lot
$502,600 Zestimate®
$279/sqft
$-- HOA
What's special
Charming gazeboComposite deckDouble front porchesWelcoming stone walkwayCustom closet systemsPrivacy fencingCustom kitchen backsplash
- 37 days
- 1,094
- 142
Zillow last checked:
Listing updated:
Listed by:
Nicole Williams 973-342-8812,
Real Broker, LLC
Source: Hive MLS,MLS#: SA366264 Originating MLS: Savannah Multi-List Corporation
Facts & features
Interior
Bedrooms & bathrooms
- Bedrooms: 4
- Bathrooms: 3
- Full bathrooms: 3
Heating
- Central, Electric
Cooling
- Central Air, Electric
Appliances
- Included: Some Electric Appliances, Convection Oven, Dishwasher, Electric Water Heater, Disposal, Microwave, Oven, Plumbed For Ice Maker, Range, Range Hood, Dryer, Refrigerator
- Laundry: Laundry Room, Washer Hookup, Dryer Hookup
Features
- Ceiling Fan(s), Double Vanity, High Ceilings, Kitchen Island, Primary Suite, Pantry, Pull Down Attic Stairs, Recessed Lighting, Upper Level Primary
- Windows: Double Pane Windows
- Basement: None
- Attic: Pull Down Stairs
- Common walls with other units/homes: No Common Walls
Interior area
- Total interior livable area: 1,824 sqft
Property
Parking
- Parking features: Off Street, Parking Available, On Street
- Has uncovered spaces: Yes
Features
- Patio & porch: Covered, Patio, Balcony, Deck, Front Porch
- Exterior features: Balcony, Deck
- Fencing: Privacy,Vinyl,Yard Fenced
- Has view: Yes
- View description: Panoramic
Lot
- Size: 3,485 Square Feet
- Features: Alley, Back Yard, City Lot, Interior Lot, Level, Private
Details
- Additional structures: Gazebo, Shed(s)
- Parcel number: 2004221025
- Zoning description: Single Family
- Special conditions: Standard
Construction
Type & style
- Home type: SingleFamily
- Architectural style: Traditional
- Property subtype: Single Family Residence
Materials
- Concrete
- Foundation: Concrete Perimeter, Slab
- Roof: Composition
Condition
- Year built: 2021
Details
- Warranty included: Yes
Utilities & green energy
- Sewer: Public Sewer
- Water: Public
- Utilities for property: Cable Available
Green energy
- Energy efficient items: Windows
Community & HOA
Community
- Features: Street Lights, Sidewalks, Walk to School
- Subdivision: Telfair Ward
HOA
- Has HOA: No
Location
- Region: Savannah
Financial & listing details
- Price per square foot: $279/sqft
- Tax assessed value: $441,600
- Annual tax amount: $5,085
- Date on market: 10/16/2026
- Cumulative days on market: 37 days
- Listing agreement: Exclusive Right To Sell
- Listing terms: ARM,Cash,Conventional,1031 Exchange,FHA,Seller Equity Share,VA Loan
- Inclusions: Alarm-Smoke/Fire, Ceiling Fans, Dryer, Refrigerator
- Ownership type: Homeowner/Owner
Estimated market value
$502,600
$477,000 - $528,000
$3,005/mo
Price history
| Date | Event | Price |
|---|---|---|
| 11/16/2026 | Price change | $508,000-3.2%$279/sqft |
Source:  Hive MLS #SA366264 Report a problem | ||
| 10/16/2026 | Listed for sale | $525,000+9.4%$288/sqft |
Source: Hive MLS #SA366264 Report a problem | ||
| 5/1/2023 | Sold | $480,000-1%$263/sqft |
Source: Hive MLS #SA283827 Report a problem | ||
| 3/25/2023 | Pending sale | $485,000$266/sqft |
Source:  Hive MLS #283827 Report a problem | ||
| 3/14/2023 | Contingent | $485,000+25.6%$266/sqft |
Source: Hive MLS #283827 Report a problem | ||
| 3/6/2023 | Sold | $386,200-20.4%$212/sqft |
Source: Public Record Report a problem | ||
| 3/2/2023 | Listed for sale | $485,000$266/sqft |
Source: Hive MLS #283827 Report a problem | ||
Public tax history
| Year | Property taxes | Tax assessment |
|---|---|---|
| 2025 | $5,085 +6% | $176,640 +7% |
| 2024 | $4,798 +0.4% | $165,120 +0.9% |
| 2023 | $4,780 | $163,680 +95% |
| 2022 | -- | $83,920 |
Find assessor info on the county website
Monthly payment
Est. payment
Payment breakdown
Explore the cost of this home by adjusting the details. Changes won't be saved.Climate risks
Neighborhood: Eastside


Similar homes
- $499,0004 bd2 ba1.7k sqft712 E 37th St, Savannah, GA 31401Active
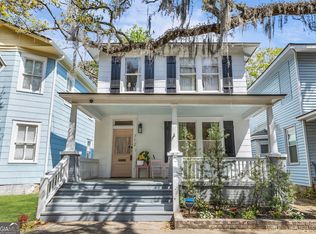
 MLS ID #10723590, Jennifer Ford, eXp Realty. GAMLS
- $585,0004 bd3 ba2.1k sqft710 E 35th Street, Savannah, GA 31401For Sale
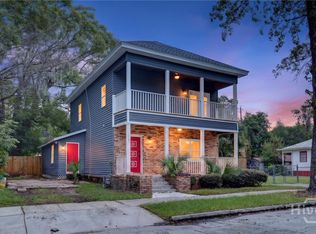
 MLS ID #SA366003, John Sheahan, Keller Williams Coastal Area P. Hive MLS
- $499,5004 bd4 ba2.5k sqft826 E Duffy Street, Savannah, GA 31401For Sale
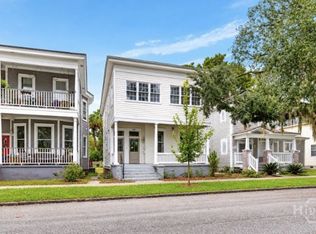 MLS ID #SA365180, Rebecca Amberg, Salt Marsh Realty LLC. Hive MLS
- $449,0004 bd2 ba1.7k sqft1008 E Waldburg Street #A, Savannah, GA 31401For Sale
 MLS ID #SA360961, Necolette Pinckney, Keller Williams Coastal Area P. Hive MLS
- $480,0003 bd3 ba1.9k sqft541 E Park Avenue, Savannah, GA 31401For SaleMLS ID #SA361041, Brandi H. Simpson, Realty One Group Inclusion. Hive MLS
- $575,0005 bd1 ba1.9k sqft766 E Park Ave, Savannah, GA 31401ActiveMLS ID #10826458, Sharon Brookshire, Redfin Corporation. GAMLS
- $550,0003 bd2 ba1.8k sqft904 E Park Avenue, Savannah, GA 31401For SaleMLS ID #SA361151, Teresa H. Cowart, RE/MAX Accent. Hive MLS
- $425,0003 bd2 ba1.6k sqft916 E 35th Street, Savannah, GA 31401For SaleMLS ID #SA366301, Trisha M. Cook, Compass Georgia, LLC. Hive MLS
- $449,9773 bd2 ba1.3k sqft729 E 36th, Savannah, GA 31401For SaleMLS ID #SA366561, Mario Bennett, eXp Realty LLC. Hive MLS
- $449,9003 bd3 ba1.3k sqft425 E 31st Street, Savannah, GA 31401For SaleMLS ID #SA364673, Jessica L. Kelly, Engel & Volkers. Hive MLS
- $470,0003 bd2 ba2k sqft1118 E Duffy Street, Savannah, GA 31404For SaleMLS ID #SA366952, Staci M. Donegan, Seabolt Real Estate. Hive MLS
- $524,9005 bd4 ba2.6k sqft743 E Henry Street, Savannah, GA 31401For SaleMLS ID #SA359341, Scott Dole, Compass Georgia LLC. Hive MLS
- $459,5003 bd2 ba1.8k sqft922 E 37th Street, Savannah, GA 31401For SaleMLS ID #SA360225, Vanessa W. Barger, ERA Southeast Coastal. Hive MLS
- $629,9004 bd2 ba1.9k sqft906 E Park Avenue, Savannah, GA 31401For SaleMLS ID #SA361515, Jennifer K. Scroggs, Southbridge Greater Sav Realty. Hive MLS
- $399,0004 bd4 ba1.6k sqft1602 Le Grand Street, Savannah, GA 31401For SaleMLS ID #SA362326, Shannee L. Theus, Keller Williams Coastal Area P. Hive MLS
- $525,9004 bd4 ba1.7k sqft1230 E Anderson Street, Savannah, GA 31404New ConstructionMLS ID #SA368105, Inna Adams, Realty One Group Inclusion. Hive MLS
- $475,0004 bd2 ba1.7k sqft530 E 35th Street, Savannah, GA 31401For SaleMLS ID #SA363274, Nicole Williams, Real Broker, LLC. Hive MLS
- $515,0003 bd2 ba1.7k sqft1129 E Duffy Street, Savannah, GA 31404For SaleMLS ID #SA354741, Victoria Williams Adcock, Seaport Real Estate Group. Hive MLS
- $414,9003 bd2 ba1.4k sqft714 E 36th Street, Savannah, GA 31405For SaleMLS ID #SA365862, Sara L. Dipalermo, RE/MAX Accent. Hive MLS
- $389,0004 bd2 ba1.3k sqft666 E 32nd Street, Savannah, GA 31401For SaleMLS ID #SA365138, Nicole Williams, Real Broker, LLC. Hive MLS
