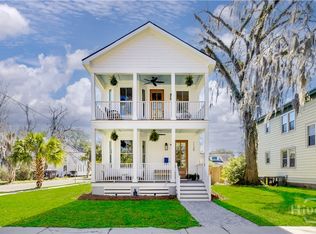
This show-stopping newly built home (2023) delivers the perfect layout with stunning finishes throughout and includes TWO luxurious primary en-suites (one on each floor!) offering ideal flexibility for guests or multigenerational living. Not to mention EVERY bedroom is complete with a walk-in closet providing exceptional storage throughout. The main level open-concept layout creates a seamless flow into the stunning kitchen with quartz countertops and a generous breakfast bar perfect for entertaining or casual mornings at home. The fully fenced in yard is ideal for summer nights out on the patio. Brownie points for off-street parking! Just one block from Wheaton Street, enjoy quick access to downtown Savannah, local dining AND the Islands which offers the best of city and coastal living without the maintenance demands of an older home.
For sale
Price cut: $15K (5/29)
$430,000
1306 E Waldburg Street, Savannah, GA 31404
4beds
1,840sqft
:
Get pre-qualified$3,057/mo
Single Family Residence
Built in 2023
3,920 Square Feet Lot
$424,100 Zestimate®
$234/sqft
$-- HOA
What's special
Off-street parkingMain level open-concept layout
- 167 days |
- 413 |
- 52 |
Zillow last checked:
Listing updated:
Listed by:
Nicole Williams 973-342-8812,
Real Broker, LLC
Source: Hive MLS,MLS#: SA349187 Originating MLS: Savannah Multi-List Corporation
Originating MLS: Savannah Multi-List CorporationFacts & features
Interior
Bedrooms & bathrooms
- Bedrooms: 4
- Bathrooms: 4
- Full bathrooms: 3
- 1/2 bathrooms: 1
Heating
- Central, Electric
Cooling
- Central Air, Electric
Appliances
- Included: Dryer, Dishwasher, Electric Water Heater, Microwave, Oven, Range, Refrigerator, Washer
- Laundry: In Kitchen, Washer Hookup, Dryer Hookup
Features
- Breakfast Bar, Bathtub, Double Vanity, High Ceilings, Kitchen Island, Main Level Primary, Primary Suite, Pull Down Attic Stairs, Recessed Lighting, Separate Shower, Upper Level Primary
- Attic: Pull Down Stairs
Interior area
- Total interior livable area: 1,840 sqft
Video & virtual tour
Property
Features
- Patio & porch: Covered, Patio
- Exterior features: Fire Pit, Outdoor Grill
- Fencing: Wood,Privacy,Yard Fenced
- Has view: Yes
- View description: Panoramic
Lot
- Size: 3,920 Square Feet
- Features: City Lot
Details
- Additional structures: Gazebo
- Parcel number: 2004117015
- Zoning: R4
- Special conditions: Standard
Construction
Type & style
- Home type: SingleFamily
- Architectural style: Contemporary
- Property subtype: Single Family Residence
Materials
- Foundation: Slab
- Roof: Asphalt
Condition
- Year built: 2023
Utilities & green energy
- Sewer: Public Sewer
- Water: Public
- Utilities for property: Cable Available
Community & HOA
Community
- Features: Street Lights, Sidewalks
- Subdivision: Hull Ward
HOA
- Has HOA: No
Location
- Region: Savannah
Financial & listing details
- Price per square foot: $234/sqft
- Tax assessed value: $458,300
- Annual tax amount: $5,278
- Date on market: 2/16/2026
- Cumulative days on market: 168 days
- Listing agreement: Exclusive Right To Sell
- Listing terms: ARM,Cash,Conventional,1031 Exchange,FHA,USDA Loan,VA Loan
- Ownership type: Homeowner/Owner
Estimated market value
$424,100
$403,000 - $445,000
$3,322/mo
Price history
| Date | Event | Price |
|---|---|---|
| 5/29/2026 | Price change | $430,000-3.4%$234/sqft |
Source:  GAMLS #10742307 Report a problem GAMLS #10742307 Report a problem | ||
| 4/17/2026 | Price change | $445,000-1.1%$242/sqft |
Source:  Hive MLS #SA349187 Report a problem Hive MLS #SA349187 Report a problem | ||
| 2/16/2026 | Listed for sale | $450,000-15.1%$245/sqft |
Source: Hive MLS #SA349187 Report a problem | ||
| 10/11/2025 | Listing removed | $530,000$288/sqft |
Source:  Hive MLS #SA333178 Report a problem Hive MLS #SA333178 Report a problem | ||
| 9/8/2025 | Price change | $530,000-3.5%$288/sqft |
Source: Hive MLS #SA333178 Report a problem | ||
| 7/31/2025 | Price change | $549,000-2.8%$298/sqft |
Source: Hive MLS #SA333178 Report a problem | ||
| 6/24/2025 | Listed for sale | $565,000+36.1%$307/sqft |
Source: Hive MLS #SA333178 Report a problem | ||
| 3/13/2024 | Sold | $415,000$226/sqft |
Source: Hive MLS #SA304697 Report a problem | ||
| 2/5/2024 | Listed for sale | $415,000+1%$226/sqft |
Source: Hive MLS #304697 Report a problem | ||
| 1/29/2024 | Listing removed | -- |
Source: Hive MLS #298749 Report a problem | ||
| 1/27/2024 | Price change | $411,000+0.2%$223/sqft |
Source: Hive MLS #298749 Report a problem | ||
| 1/16/2024 | Price change | $410,000+2.5%$223/sqft |
Source: Hive MLS #298749 Report a problem | ||
| 12/14/2023 | Price change | $399,900-4.3%$217/sqft |
Source: Hive MLS #298749 Report a problem | ||
| 12/9/2023 | Price change | $417,900+0.2%$227/sqft |
Source: Hive MLS #298749 Report a problem | ||
| 11/27/2023 | Price change | $416,900-0.2%$227/sqft |
Source: Hive MLS #298749 Report a problem | ||
| 11/17/2023 | Price change | $417,900-0.2%$227/sqft |
Source: Hive MLS #298749 Report a problem | ||
| 11/9/2023 | Price change | $418,900-0.2%$228/sqft |
Source: Hive MLS #298749 Report a problem | ||
| 10/26/2023 | Listed for sale | $419,900-3.4%$228/sqft |
Source: Hive MLS #298749 Report a problem | ||
| 10/23/2023 | Listing removed | -- |
Source: Hive MLS #296949 Report a problem | ||
| 10/16/2023 | Price change | $434,900-2.2%$236/sqft |
Source: Hive MLS #296949 Report a problem | ||
| 10/10/2023 | Price change | $444,900-0.2%$242/sqft |
Source: Hive MLS #296949 Report a problem | ||
| 9/28/2023 | Price change | $445,900-3%$242/sqft |
Source: Hive MLS #296949 Report a problem | ||
| 9/15/2023 | Listed for sale | $459,900+819.8%$250/sqft |
Source: Hive MLS #296949 Report a problem | ||
| 4/4/2023 | Sold | $50,000-27.5%$27/sqft |
Source: Hive MLS #SA280038 Report a problem | ||
| 1/17/2023 | Pending sale | $69,000$38/sqft |
Source:  Engel & Volkers #280038 Report a problem Engel & Volkers #280038 Report a problem | ||
Public tax history
| Year | Property taxes | Tax assessment |
|---|---|---|
| 2025 | $5,278 +4.6% | $183,320 +5.6% |
| 2024 | $5,046 +979.9% | $173,680 +985.5% |
| 2023 | $467 +100% | $16,000 +100% |
| 2022 | $234 -5.3% | $8,000 |
| 2021 | $247 -2.4% | $8,000 |
| 2020 | $253 +0% | $8,000 |
| 2019 | $253 -47.6% | $8,000 |
| 2018 | $482 -15.7% | $8,000 +150% |
| 2017 | $571 +198.5% | $3,200 +29% |
| 2016 | $191 -27.2% | $2,480 |
| 2015 | $263 +50% | $2,480 -65.9% |
| 2014 | $175 | $7,280 -15.7% |
| 2013 | -- | $8,640 -15% |
| 2012 | -- | $10,160 -39.1% |
| 2011 | -- | $16,680 -31.5% |
| 2010 | -- | $24,360 -14.2% |
| 2009 | -- | $28,400 |
| 2008 | -- | $28,400 +11.8% |
| 2007 | -- | $25,400 +28.3% |
| 2006 | -- | $19,800 +7.6% |
| 2005 | -- | $18,400 +26% |
| 2003 | -- | $14,600 +21.7% |
| 2002 | -- | $12,000 -7.7% |
| 2001 | -- | $13,000 |
Find assessor info on the county website
Monthly payment
Est. payment
Payment breakdown
Explore the cost of this home by adjusting the details. Changes won't be saved.Climate risks
Neighborhood: Benjamin Van Clark Park
Nearby schools
GreatSchools rating
- 5/10Spencer Elementary SchoolGrades: 1-5Distance: 0.3 mi
- 3/10Hubert Middle SchoolGrades: 6-8Distance: 0.6 mi
- 1/10The School Of Liberal Studies At Savannah HighGrades: 9-12Distance: 1.1 mi
Schools provided by the listing agent
- Elementary: Andrea B. Williams
- Middle: Hubert
- High: School of Liberal Studies
Source: Hive MLS. This data may not be complete. We recommend contacting the local school district to confirm school assignments for this home.
- $94,2003 bd1 ba862 sqft1304 E Waldburg St, Savannah, GA 31404Off Market
- $98,3002 bd1 ba750 sqft1308 E Waldburg St, Savannah, GA 31404Off Market
- $102,4002 bd1 ba750 sqft1302 E Waldburg St, Savannah, GA 31404Off Market
- $120,9003 bd1 ba1.2k sqft1311 E Bolton St, Savannah, GA 31404Off Market
- $116,7003 bd1 ba1.4k sqft1303 E Bolton St, Savannah, GA 31404Off Market
- $253,4003 bd2 ba962 sqft1310 E Waldburg St, Savannah, GA 31404Off Market
- $200,1003 bd1 ba1.1k sqft1305 E Waldburg St, Savannah, GA 31404Off Market
- $139,3003 bd1 ba1.1k sqft1303 E Waldburg St, Savannah, GA 31404Off Market
A local agent can set up tours, give advice and negotiate with sellers.
Similar homes
- $444,9004 bd2 ba1.8k sqft1309 E 33rd Street, Savannah, GA 31404For Sale

 MLS ID #SA355153, Ashley Johnson, eXp Realty LLC. Hive MLS
 - $524,9003 bd3 ba1.8k sqft1135 E Park Avenue, Savannah, GA 31404For Sale
 MLS ID #SA349662, Briana Holloway, McIntosh Realty Team LLC. Hive MLS
 - $465,0003 bd3 ba2k sqft1205 E 34th Street, Savannah, GA 31404For Sale
 MLS ID #SA351743, Michelle Parker, Parker Scott Properties. Hive MLS
 - $465,0003 bd3 ba2k sqft1209 E 34th Street, Savannah, GA 31404For Sale
 MLS ID #SA352136, Michelle Parker, Parker Scott Properties. Hive MLS
 - $449,0003 bd2 ba1.5k sqft3103 Harris Street, Savannah, GA 31404For SaleMLS ID #SA355987, Sandy McCloud, Century 21 Results. Hive MLS
- $449,9003 bd3 ba1.8k sqft2315 Texas Avenue, Savannah, GA 31404For SaleMLS ID #SA359570, John T. Blanton, Corcoran Austin Hill Realty. Hive MLS
- $398,5003 bd2 ba1.2k sqft654 E 34th Street, Savannah, GA 31401For SaleMLS ID #SA360648, Kelly Duncan, Eighteen O'Two Realty LLC. Hive MLS
- $575,0003 bd2 ba2.1k sqft501 Durant Avenue, Savannah, GA 31404For SaleMLS ID #SA361119, Dolores Montoya, Realty One Group Inclusion. Hive MLS
- $472,4003 bd3 ba1.8k sqft2314 Tennessee Avenue, Savannah, GA 31404For SaleMLS ID #SA356320, John R. Carr V, Seaport Real Estate Group. Hive MLS
- $429,9995 bd3 ba2.3k sqft142 Cherryfield Lane, Savannah, GA 31419For SaleMLS ID #SA361554, Jason L. Barker, Re/Max Savannah. Hive MLS
- $529,0003 bd2 ba2.3k sqft1106 E 52nd Street, Savannah, GA 31404For SaleMLS ID #SA359027, Casey Anderson, Seabolt Real Estate. Hive MLS
- $399,9903 bd3 ba1.4k sqft2217 E 59th Street, Savannah, GA 31404For SaleMLS ID #SA355639, Leslie C. Shinn, ERA Wilder Realty. Hive MLS
- $265,0003 bd1 ba1.1k sqft325 Bunting Drive, Savannah, GA 31404For SaleMLS ID #SA361494, Jessica M. Ramirez Lopez, eXp Realty LLC. Hive MLS
- $545,0003 bd3 ba2.2k sqft2001 E 38th St, Savannah, GA 31404Active
 MLS ID #10717305, Becky Partin, Century 21 Luxe Real Estate Services. GAMLS
 - $494,0003 bd3 ba1.6k sqft1601 Grove Street, Savannah, GA 31401New ConstructionMLS ID #SA359364, Anna Grace Lowenthal, Engel & Volkers. Hive MLS
- $499,9954 bd2 ba2.3k sqft8305 Meadowbrook Road, Savannah, GA 31406For SaleMLS ID #SA357408, Emily W. Fields, Next Move Real Estate LLC. Hive MLS
- $395,0003 bd2 ba1.5k sqft9 Drake Drive, Savannah, GA 31406For SaleMLS ID #SA357462, Elaine Cook, Seabolt Real Estate. Hive MLS
- $500,0003 bd2 ba1.6k sqft406 E 57th Street, Savannah, GA 31405For SaleMLS ID #SA347106, Chelsea Phillips, Six Bricks LLC. Hive MLS
- $470,0004 bd3 ba2.7k sqft7 Gresham Lane, Savannah, GA 31419For SaleMLS ID #SA358149, Brandi H. Simpson, Realty One Group Inclusion. Hive MLS
- $569,0003 bd3 ba2.2k sqft806 E 35th Street, Savannah, GA 31401For SaleMLS ID #SA346173, Amber Williams, Re/Max Savannah. Hive MLS
