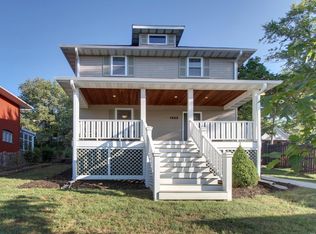
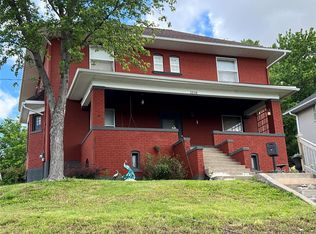
The most incredible move-in-ready 2-bedroom, 1-bath home you'll scroll past this year, so stop looking! From the moment you step inside, you'll be welcomed by a warm, impeccably updated interior that truly feels like home. Outside, you'll find the perfect peaceful setting in your fenced-in private backyard, plus a detached garage & off-street parking. Every inch of this home has been thoughtfully updated over the past few years, and even better, all kitchen appliances, along with the washer/dryer convey with the sale, so there's nothing left to do but move in! Homes of this caliber and price range are hard to come by, so don't miss your opportunity. Schedule your VIP showing today before someone else calls it home!
21 days
|
519
|
35
|
Likely to sell faster than
Zillow last checked:
Listing updated:
Listed by:
Aaron T Peters573-822-7383,
Century 21 Broughton Team
Source: MARIS,MLS#: 26041583Originating MLS: Mark Twain Association of REALTORS
Facts & features
Interior
Bedrooms & bathrooms
Bedrooms: 2
Bathrooms: 1
Full bathrooms: 1
Main level bathrooms: 1
Main level bedrooms: 2
Bedroom
Features: Floor Covering: Carpeting
Level: Main
Bedroom 2
Features: Floor Covering: Carpeting
Level: Main
Bathroom
Features: Floor Covering: Ceramic Tile
Level: Main
Kitchen
Features: Floor Covering: Luxury Vinyl Plank
Level: Main
Laundry
Features: Floor Covering: Luxury Vinyl Plank
Level: Main
Living room
Features: Floor Covering: Luxury Vinyl Plank
Level: Main
Heating
Forced Air, Natural Gas
Cooling
Central Air
Appliances
Included: Dishwasher, Dryer, Microwave, Range, Refrigerator, Washer, Water Heater
Laundry: Main Level
Features
Ceiling Fan(s), Eat-in Kitchen, High Ceilings, Pantry
Flooring: Carpet, Ceramic Tile, Luxury Vinyl
Doors: Panel Door(s)
Windows: Window Treatments
Basement: Concrete,Partial
Has fireplace: No
Interior area
Total structure area: 944
Total interior livable area: 944 sqft
Finished area above ground: 944
Property
Parking
Total spaces: 2
Parking features: Driveway, Garage
Garage spaces: 2
Has uncovered spaces: Yes
Features
Levels: One
Patio & porch: Front Porch, Rear Porch
Exterior features: Private Yard
Fencing: Back Yard
Lot
Size: 4,356 Square Feet
Features: Back Yard, City Lot, Front Yard
Details
Additional structures: Garage(s)
Parcel number: 010.09.29.1.18.014.000
Special conditions: Standard
Construction
Type & style
Home type: SingleFamily
Architectural style: Other
Property subtype: Single Family Residence
Materials
Vinyl Siding
Foundation: Other
Roof: Shingle
Condition
Updated/Remodeled
New construction: No
Year built: 1886
Utilities & green energy
Electric: Other
Sewer: Public Sewer
Water: Public
Utilities for property: Cable Connected, Electricity Available, Natural Gas Connected, Phone Available, Sewer Connected, Water Available
Community & HOA
Community
Features: Airport/Runway, Fishing, Fitness Center, Golf, Lake, Park, Playground, Pool, Racquetball, Restaurant, Sidewalks, Tennis Court(s), Storm Sewer, Trail(s)
Explore the cost of this home by adjusting the details. Changes won't be saved.
Principal & interest
$1,547
Mortgage insurance
$0
Property taxes
$170
Home insurance
$105
HOA fees
$0
Utilities
Not included
All calculations are estimates and provided by Zillow, Inc. for informational purposes only. Actual amounts may vary.
HOA fees may include property taxes on listings classified as Co-Ops. Contact the listing agent and/or owner for fee details.
Mortgage interest rates are dependent on a number of factors, including credit score, down payment, and repayment length. Interest rate data provided by Zillow Group Marketplace, Inc. as of 1/1/1970 from various mortgage lenders with which we have lead or other similar arrangements; the Estimated Payment is an average of those rates.
See how much you could borrow to make a competitive offer.