Step back in time and discover the allure of this historic gem! This picturesque 3-bedroom, 1-bathroom home boasts timeless elegance with original hardwood floors and a classic two-story design.
The ground work has been laid, and now this gem is waiting for someone to come put the finishing touches on this home so you can enjoy lazy afternoons on the charming screened porch, perfect for sipping lemonade and soaking in the nostalgia of yesteryear. Inside, the separate dining room and butler's pantry adds a touch of vintage sophistication, ideal for hosting intimate gatherings or simply storing your treasures.
Ascend the staircase adorned with the original banister, a testament to the craftsmanship of a bygone era. Each bedroom features built-in closets, seamlessly blending historic charm with modern convenience.
Don't miss this opportunity to own a piece of history? Schedule your showing today and experience the magic of this historic home! Additional Rooms: Sun Room
Closed
Listed by: Century 21 Broughton Team • Angela K Peters • Contact: 573-822-3831
Bought with: Swick Realty
Price Unknown
1228 Hill St, Hannibal, MO 63401
3beds
2,112sqft
Single Family Residence
Built in 1915
6,621 Square Feet Lot
$151,100 Zestimate®
$--/sqft
$1,327 Estimated rent
Home value
$151,100
$138,000 - $165,000
$1,327/mo
Zestimate® history
Owner options
List your home for rent
$1,327/mo
Rent Zestimate®
Find your next renter with Zillow Rental Manager. Plus, with online applications, you can quickly screen prospective tenants – for free.
$1,327/mo
Rent Zestimate®
Refinance and save
Refinancing to a lower rate could help reduce your monthly payments and save thousands over the life of the loan.
Explore your selling options
Work with a Zillow partner agent
Leverage their expertise and Zillow's premium Showcase listings to get your home seen by more buyers.
Get startedList with your own agent
Get your home in front of millions of buyers by listing it on Zillow.
Learn how to do itSell it yourself
Take full control of how buyers see your home on Zillow by listing For Sale by Owner (FSBO).
List your homeWhat's special
Modern convenienceTimeless eleganceOriginal hardwood floorsSeparate dining room
Zillow last checked:
Listing updated:
Listed by:
Angela K Peters 573-822-3831,
Century 21 Broughton Team
Bought with:
Glenn S Swick, 2002029365
Swick Realty
Source: MARIS,MLS#: 24028864 Originating MLS: Mark Twain Association of REALTORS
Originating MLS: Mark Twain Association of REALTORSFacts & features
Interior
Bedrooms & bathrooms
- Bedrooms: 3
- Bathrooms: 1
- Full bathrooms: 1
Bedroom
- Features: Floor Covering: Carpeting, Wall Covering: Some
- Level: Upper
- Area: 156
- Dimensions: 12x13
Bedroom
- Features: Floor Covering: Carpeting, Wall Covering: Some
- Level: Upper
- Area: 264
- Dimensions: 12x22
Bedroom
- Features: Floor Covering: Carpeting, Wall Covering: Some
- Level: Upper
- Area: 132
- Dimensions: 11x12
Bathroom
- Features: Floor Covering: Other, Wall Covering: None
- Level: Upper
- Area: 40
- Dimensions: 5x8
Dining room
- Features: Floor Covering: Wood, Wall Covering: Some
- Level: Main
- Area: 195
- Dimensions: 15x13
Kitchen
- Features: Floor Covering: Wood, Wall Covering: Some
- Level: Main
- Area: 143
- Dimensions: 11x13
Living room
- Features: Floor Covering: Wood, Wall Covering: Some
- Level: Main
- Area: 252
- Dimensions: 21x12
Sunroom
- Features: Floor Covering: Concrete, Wall Covering: None
- Level: Main
- Area: 180
- Dimensions: 9x20
Heating
- Natural Gas, Forced Air
Cooling
- Central Air, Electric
Appliances
- Included: Gas Water Heater, Dryer, Refrigerator, Washer
Features
- Butler Pantry, Separate Dining, Historic Millwork, Walk-In Closet(s)
- Flooring: Carpet, Hardwood
- Basement: Full,Unfinished
- Number of fireplaces: 1
- Fireplace features: Living Room, Decorative
Interior area
- Total structure area: 2,112
- Total interior livable area: 2,112 sqft
- Finished area above ground: 2,112
Property
Parking
- Parking features: No Driveway
- Has uncovered spaces: Yes
Features
- Levels: Two
Lot
- Size: 6,621 Square Feet
- Dimensions: 60 x 110
- Features: Corner Lot, Level
Details
- Parcel number: 010.09.29.1.18.011.000
- Special conditions: Standard
Construction
Type & style
- Home type: SingleFamily
- Architectural style: Other,Manse
- Property subtype: Single Family Residence
Materials
- Brick
Condition
- Year built: 1915
Utilities & green energy
- Sewer: Public Sewer
- Water: Public
Community & HOA
Community
- Subdivision: Riverview Add
Location
- Region: Hannibal
Financial & listing details
- Tax assessed value: $61,710
- Annual tax amount: $732
- Date on market: 5/10/2024
- Cumulative days on market: 39 days
- Listing terms: Cash,Conventional,FHA,Other
- Ownership: Private
Price history
| Date | Event | Price |
|---|---|---|
| 6/18/2024 | Sold | -- |
Source:  MARIS #24028864 Report a problem MARIS #24028864 Report a problem | ||
| 5/18/2024 | Contingent | $125,000$59/sqft |
Source: MARIS #24028864 Report a problem | ||
| 5/10/2024 | Listed for sale | $125,000+177.8%$59/sqft |
Source: MARIS #24028864 Report a problem | ||
| 12/3/2018 | Sold | -- |
Source: MARIS #18057358 Report a problem | ||
| 11/19/2018 | Pending sale | $45,000$21/sqft |
Source: Prestige Realty, Inc #18057358 Report a problem | ||
| 9/14/2018 | Price change | $45,000-8.2%$21/sqft |
Source: Prestige Realty, Inc #18057358 Report a problem | ||
| 8/16/2018 | Price change | $49,000-10.9%$23/sqft |
Source: Prestige Realty, Inc #18057358 Report a problem | ||
| 8/8/2018 | Price change | $55,000-8.3%$26/sqft |
Source: Prestige Realty, Inc #18057358 Report a problem | ||
| 7/19/2018 | Listed for sale | $60,000$28/sqft |
Source: Prestige Realty, Inc #18057358 Report a problem | ||
Public tax history
| Year | Property taxes | Tax assessment |
|---|---|---|
| 2024 | $782 +6.8% | $11,720 |
| 2023 | $732 +0.2% | $11,720 |
| 2022 | $731 +0.7% | $11,720 |
| 2021 | $726 +7.2% | $11,720 +9.9% |
| 2020 | $677 +0.3% | $10,660 |
| 2019 | $675 +0.3% | $10,660 |
| 2018 | $673 +20% | $10,660 |
| 2017 | $561 | $10,660 |
| 2015 | $561 | $10,660 |
| 2014 | $561 | $10,660 |
Find assessor info on the county website
Neighborhood: 63401
Nearby homes
- $--3 bd2 ba2k sqft1222 Hill St, Hannibal, MO 63401Sold
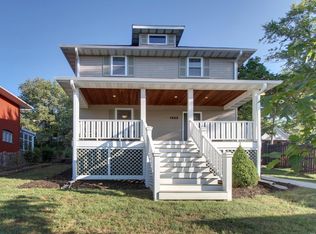
- $28,4902 bd1 ba1.6k sqft416 N Section St, Hannibal, MO 63401Off Market
- $--3 bd1 ba931 sqft1218 Hill St, Hannibal, MO 63401Sold
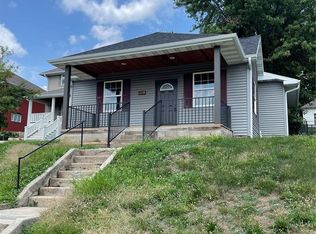
- $38,8303 bd1 ba2.7k sqft1208-8A Hill St, Hannibal, MO 63401Off Market
- $106,4003 bd2 ba780 sqft418 N Section St, Hannibal, MO 63401Off Market
- $2,200-- bd-- ba-- sqft412 S Section St, Hannibal, MO 63401Off Market
- $159,9002 bd1 ba944 sqft1214 Hill St, Hannibal, MO 63401For Sale
- $33,6604 bd2 ba858 sqft409 N Section St, Hannibal, MO 63401Off Market
Nearby schools
GreatSchools rating
- 6/10Veterans Elementary SchoolGrades: K-5Distance: 2.9 mi
- 4/10Hannibal Middle SchoolGrades: 6-8Distance: 1.6 mi
- 5/10Hannibal Sr. High SchoolGrades: 9-12Distance: 1.5 mi
Schools provided by the listing agent
- Elementary: Veterans Elem.
- Middle: Hannibal Middle
- High: Hannibal Sr. High
Source: MARIS. This data may not be complete. We recommend contacting the local school district to confirm school assignments for this home.
- Missouri
- Marion County
- Hannibal
- 63401
- 1228 Hill St
Nearby cities
Nearby neighborhoods
Nearby zip codes
Other Hannibal Topics
