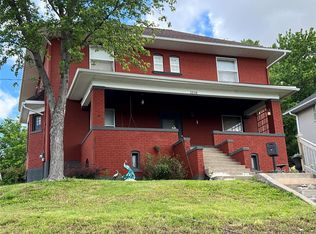
Welcome Home! This charming 3-bedroom home boasts over 2,000 square feet of living space! You are going to fall in love with the oversized front porch, perfect for upcoming fall nights. The house features large rooms and open living space all showcased with extended ceiling heights. The main level includes a foyer, a living room which leads through original pocket doors into the dining room, half bath, laundry area and mud room leading into kitchen. The upgraded kitchen is a DREAM - newer kitchen cabinets, QUARTZ countertops, gas stove and ISLAND make this the place to be for the cook in your life! Upstairs you will find 3 HUGE bedrooms, an open LOFT area and a full bathroom. NEW ROOF - NEW KITCHEN - NEW HVAC, the list goes on and on! Completely renovated inside and out - this one is a true gem you don't want to miss! Suitable for Bed/Brk Additional Rooms: Mud Room
Closed
Zillow last checked:
Listing updated:
Bought with:
Sarah Alley, 2022041974
Prestige Realty, Inc
Source: MARIS,MLS#: 24062175 Originating MLS: Mark Twain Association of REALTORS
Originating MLS: Mark Twain Association of REALTORSPrice history
| Date | Event | Price |
|---|---|---|
| 12/13/2024 | Sold | -- |
Source:  MARIS #24062175 Report a problem MARIS #24062175 Report a problem | ||
| 12/13/2024 | Pending sale | $195,000$97/sqft |
Source: MARIS #24062175 Report a problem | ||
| 11/12/2024 | Contingent | $195,000$97/sqft |
Source: MARIS #24062175 Report a problem | ||
| 11/8/2024 | Listed for sale | $195,000$97/sqft |
Source: MARIS #24062175 Report a problem | ||
| 10/4/2024 | Contingent | $195,000$97/sqft |
Source: MARIS #24062175 Report a problem | ||
| 10/1/2024 | Listed for sale | $195,000+18.2%$97/sqft |
Source: MARIS #24062175 Report a problem | ||
| 10/20/2022 | Sold | -- |
Source: MARIS #22055102 Report a problem | ||
| 10/14/2022 | Pending sale | $165,000$82/sqft |
Source: MARIS #22055102 Report a problem | ||
| 9/20/2022 | Contingent | $165,000$82/sqft |
Source: MARIS #22055102 Report a problem | ||
| 9/19/2022 | Price change | $165,000-1.2%$82/sqft |
Source: MARIS #22055102 Report a problem | ||
| 9/15/2022 | Price change | $167,000-1.7%$83/sqft |
Source: MARIS #22055102 Report a problem | ||
| 9/3/2022 | Price change | $169,900-2.9%$84/sqft |
Source: MARIS #22055102 Report a problem | ||
| 8/29/2022 | Listed for sale | $175,000$87/sqft |
Source: MARIS #22055102 Report a problem | ||
| 8/22/2022 | Contingent | $175,000$87/sqft |
Source: MARIS #22055102 Report a problem | ||
| 8/20/2022 | Listed for sale | $175,000+59.1%$87/sqft |
Source: MARIS #22055102 Report a problem | ||
| 3/11/2022 | Sold | -- |
Source: Agent Provided Report a problem | ||
| 3/11/2022 | Pending sale | $110,000$55/sqft |
Source: MARIS #22000391 Report a problem | ||
| 2/13/2022 | Contingent | $110,000$55/sqft |
Source: MARIS #22000391 Report a problem | ||
| 2/11/2022 | Price change | $110,000-21.4%$55/sqft |
Source: MARIS #22000391 Report a problem | ||
| 2/3/2022 | Price change | $140,000-6.7%$69/sqft |
Source: MARIS #22000391 Report a problem | ||
| 1/10/2022 | Price change | $150,000-14.3%$74/sqft |
Source: MARIS #22000391 Report a problem | ||
| 1/5/2022 | Listed for sale | $175,000+88.2%$87/sqft |
Source: MARIS #22000391 Report a problem | ||
| 11/8/2019 | Sold | -- |
Source: Agent Provided Report a problem | ||
| 10/29/2019 | Pending sale | $93,000$46/sqft |
Source: CENTURY 21 Broughton Team #19025463 Report a problem | ||
| 10/2/2019 | Price change | $93,000-6.9%$46/sqft |
Source: CENTURY 21 Broughton Team #19025463 Report a problem | ||
| 8/28/2019 | Price change | $99,900-9.1%$50/sqft |
Source: CENTURY 21 Broughton Team #19025463 Report a problem | ||
| 8/16/2019 | Price change | $109,900-8.4%$54/sqft |
Source: CENTURY 21 Broughton Team #19025463 Report a problem | ||
| 7/25/2019 | Listed for sale | $120,000$59/sqft |
Source: CENTURY 21 Broughton Team #19025463 Report a problem | ||