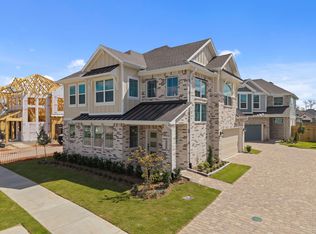
MOVE IN READY!! Welcome to the Rosewood — a beautiful two-story home featuring 4 bedrooms and 2.5 bathrooms. This thoughtfully designed layout offers an open-concept living area with a cozy fireplace, perfect for everyday living and entertaining. The kitchen showcases elegant quartz countertops, generous prep space, and a seamless connection to the main living areas, making it ideal for gathering with family and friends. A conveniently located pocket office provides a functional space for remote work or study. Upstairs, the utility room is thoughtfully placed near the bedrooms for added convenience. The spacious primary suite features a large walk-in shower and dual sinks, creating a relaxing retreat. A versatile flex room upstairs offers endless possibilities — game room, media space, or additional living area. Comfort, style, and functionality come together beautifully in the Rosewood.
Pending
$375,390
1214 Shaded Rock Dr, Missouri City, TX 77459
4beds
2,046sqft
Single Family Residence
Built in 2026
-- sqft lot
$367,900 Zestimate®
$183/sqft
$132/mo HOA
What's special
Cozy fireplaceTwo-story homeElegant quartz countertopsLarge walk-in showerConveniently located pocket officeVersatile flex room upstairsDual sinks
- 196 days |
- 17 |
- 0 |
Zillow last checked:
Listing updated:
Listed by:
Katie Craig TREC #0836640 832-957-7337,
Chesmar Homes
Source: HAR,MLS#: 71873291
Facts & features
Interior
Bedrooms & bathrooms
- Bedrooms: 4
- Bathrooms: 3
- Full bathrooms: 2
- 1/2 bathrooms: 1
Rooms
- Room types: Family Room, Utility Room
Primary bathroom
- Features: Half Bath, Primary Bath: Double Sinks, Primary Bath: Shower Only, Secondary Bath(s): Tub/Shower Combo
Kitchen
- Features: Kitchen Island, Kitchen open to Family Room, Pantry, Walk-in Pantry
Heating
- Natural Gas
Cooling
- Ceiling Fan(s), Electric
Appliances
- Included: ENERGY STAR Qualified Appliances, Dryer, Refrigerator, Washer, Convection Oven, Microwave, Gas Range, Dishwasher
Features
- High Ceilings, Prewired for Alarm System, All Bedrooms Up, En-Suite Bath, Primary Bed - 2nd Floor
- Flooring: Carpet, Tile
- Number of fireplaces: 1
Interior area
- Total structure area: 2,046
- Total interior livable area: 2,046 sqft
Property
Parking
- Total spaces: 2
- Parking features: Attached
- Attached garage spaces: 2
Features
- Stories: 2
- Patio & porch: Covered
- Exterior features: Sprinkler System
- Fencing: Back Yard
Lot
- Features: Back Yard, Greenbelt, Subdivided, 0 Up To 1/4 Acre
Details
- Parcel number: 8118650020040907
Construction
Type & style
- Home type: SingleFamily
- Architectural style: Traditional
- Property subtype: Single Family Residence
Materials
- Brick, Cement Siding
- Foundation: Slab
- Roof: Composition
Condition
- New construction: Yes
- Year built: 2026
Details
- Builder name: Chesmar Homes
Utilities & green energy
- Water: Water District
Green energy
- Green verification: ENERGY STAR Certified Homes
- Energy efficient items: Attic Vents, Thermostat
Community & HOA
Community
- Security: Prewired for Alarm System
- Subdivision: Sienna
HOA
- Has HOA: Yes
- Amenities included: Clubhouse, Fitness Center, Golf Course, Jogging Path, Park, Playground, Pond, Pool, Sport Court, Tennis Court(s), Trail(s)
- HOA fee: $1,580 annually
Location
- Region: Missouri City
Financial & listing details
- Price per square foot: $183/sqft
- Tax assessed value: $52,120
- Annual tax amount: $771
- Date on market: 2/11/2026
- Listing terms: Cash,Conventional,FHA,VA Loan
Estimated market value
$367,900
$350,000 - $386,000
$2,775/mo
Price history
| Date | Event | Price |
|---|---|---|
| 4/13/2026 | Pending sale | $375,390$183/sqft |
Source:  HAR #71873291 Report a problem HAR #71873291 Report a problem | ||
| 2/11/2026 | Listed for sale | $375,390$183/sqft |
Source: HAR #71873291 Report a problem | ||
Public tax history
| Year | Property taxes | Tax assessment |
|---|---|---|
| 2025 | $771 | $52,120 |
Find assessor info on the county website
Monthly payment
Est. payment
Payment breakdown
Explore the cost of this home by adjusting the details. Changes won't be saved.Climate risks
Neighborhood: 77459
Nearby schools
GreatSchools rating
- 8/10Alyssa Ferguson Elementary SchoolGrades: PK-5Distance: 0.6 mi
- 6/10Ronald Thornton MiddleGrades: 6-8Distance: 1.2 mi
- 5/10Almeta Crawford High SchoolGrades: 9-11Distance: 3.9 mi
Schools provided by the listing agent
- Elementary: Alyssa Ferguson Elementary
- Middle: Thornton Middle School (Fort Bend)
- High: Almeta Crawford High School
Source: HAR. This data may not be complete. We recommend contacting the local school district to confirm school assignments for this home.
- $345,9904 bd3 ba1.9k sqft1216 Shaded Rock Dr, Missouri City, TX 77459New Construction
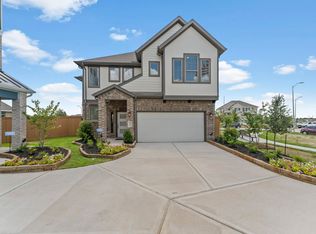
- $--3 bd3 ba1.9k sqft1212 Shaded Rock Dr, Missouri City, TX 77459Sold
- $363,800-- bd-- ba-- sqft1218 Shaded Rock Dr, Missouri City, TX 77459Off Market
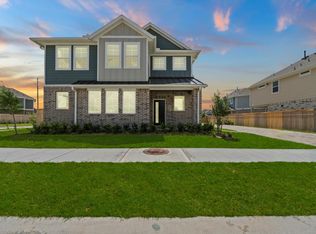
- $365,0004 bd3 ba1.9k sqft1220 Shaded Rock Dr, Missouri City, TX 77459Pending
- $348,600-- bd-- ba-- sqft1208 Shaded Rock Dr, Missouri City, TX 77459Off Market
- $361,600-- bd-- ba-- sqft1206 Shaded Rock Dr, Missouri City, TX 77459Off Market
- $321,500-- bd-- ba-- sqft1215 Shaded Rock Dr, Missouri City, TX 77459Off Market
- $52,120-- bd-- ba-- sqft1204 Shaded Rock Dr, Missouri City, TX 77459Off Market
A local agent can set up tours, give advice and negotiate with sellers.
Similar homes
- $345,9904 bd3 ba1.9k sqft1216 Shaded Rock Dr, Missouri City, TX 77459New ConstructionHAR
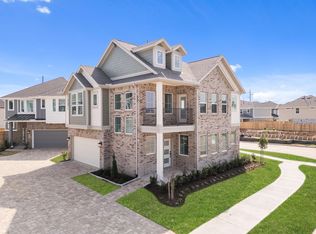
- $345,9903 bd3 ba1.8k sqft1302 Shaded Rock Dr, Missouri City, TX 77459New Construction
 MLS ID #26918195, Taseer Jones, Nextgen Real Estate Properties. HAR
 - $350,0003 bd3 ba1.8k sqft9446 Garden Gate Dr, Missouri City, TX 77459New Construction
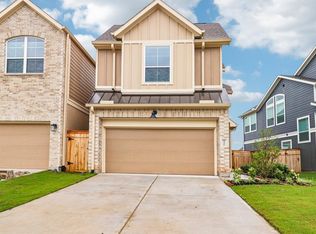 MLS ID #11083135, Katie Craig, Chesmar Homes. HAR
 - $360,0003 bd3 ba1.8k sqft9417 Autumn Vale Dr, Missouri City, TX 77459New Construction
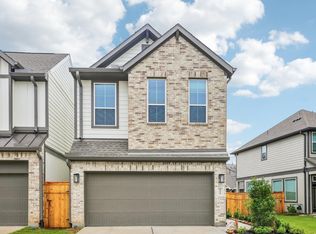 HAR
HAR - $350,0003 bd3 ba1.8k sqft9413 Autumn Vale Dr, Missouri City, TX 77459New ConstructionMLS ID #26790708, Katie Craig, Chesmar Homes. HAR
- $403,9904 bd3 ba1.9k sqft1130 Mills Cove Dr, Missouri City, TX 77459New ConstructionMLS ID #92751806, Katie Craig, Chesmar Homes. HAR
- $399,9903 bd3 ba1.9k sqft1115 Watermont Dr, Missouri City, TX 77459New ConstructionHAR
- $445,0004 bd3 ba2.1k sqft1127 Luna Dr, Missouri City, TX 77459New ConstructionHAR
- $460,0004 bd3 ba2.1k sqft1206 Village Falls Dr, Missouri City, TX 77459New ConstructionMLS ID #88276457, Katie Craig, Chesmar Homes. HAR
- $480,0004 bd3 ba2.3k sqft1131 Mills Cove Dr, Missouri City, TX 77459New ConstructionHAR
- $445,9905 bd4 ba2.4k sqft1218 Village Falls Dr, Missouri City, TX 77459New ConstructionHAR
- $474,4504 bd3 ba2.6k sqft1110 Mills Cove Dr, Missouri City, TX 77459New ConstructionMLS ID #91851951, Tammy Fruge, Westin Homes. HAR
- $474,7625 bd4 ba2.5k sqft10950 Middle Ridge Dr, Missouri City, TX 77459New ConstructionMLS ID #36050188, Tammy Fruge, Westin Homes. HAR
- $480,0004 bd3 ba2.6k sqft10938 Middle Ridge Dr, Missouri City, TX 77459New ConstructionMLS ID #22925305, Katie Craig, Chesmar Homes. HAR
- $469,9434 bd4 ba2.6k sqft1135 Village Falls Dr, Missouri City, TX 77459New ConstructionMLS ID #41726365, Tammy Fruge, Westin Homes. HAR
- $323,2903 bd3 ba1.8k sqft1007 Cedar Place Ln, Missouri City, TX 77459New ConstructionMLS ID #24841908, Patrick McGrath, Meritage Homes Realty. HAR
- $499,9744 bd4 ba2.6k sqft10923 Spring Wind Dr, Missouri City, TX 77459New ConstructionMLS ID #83419692, Nimesh Patel, RE/MAX Fine Properties. HAR
- $500,2944 bd4 ba2.7k sqft11059 Valley Fort Dr, Missouri City, TX 77459New ConstructionMLS ID #62426780, Nimesh Patel, RE/MAX Fine Properties. HAR
- $407,5024 bd4 ba2.8k sqft8715 Mallow Rose Way, Rosharon, TX 77583New ConstructionMLS ID #15027465, Jared Turner, Long Lake Ltd. HAR
- $379,8884 bd4 ba2.1k sqft13727 Olympic River Lane Dr, Iowa Colony, TX 77583New ConstructionMLS ID #83353194, Sheena Coleman, NB Elite Realty. HAR
