Skip main navigation
Closed
  • $1,800,000

    1214 Wareham Ct, Charlotte, NC 28207

    4beds
    5,815sqft
    Single Family Residence
    Built in 1986
    0.15 Acres Lot
    $2,133,800 Zestimate®
    $310/sqft
    $7,752 Estimated rent

    Home value

    $2,133,800

    $1.96M - $2.35M

    $7,752/mo

    Zestimate® history
    Loading
    Loading...

    Owner options

    List your home for rent

    $7,752/mo

    Rent Zestimate®

    Find your next renter with Zillow Rental Manager. Plus, with online applications, you can quickly screen prospective tenants – for free.

    Learn more

    $7,752/mo

    Rent Zestimate®

    Refinance and save

    $11,305/mo

    Est. payment

    Refinancing to a lower rate could help reduce your monthly payments and save thousands over the life of the loan.

    See today's rates

    $11,305/mo

    Est. payment

    Explore your selling options

    Work with a Zillow partner agent

    Leverage their expertise and Zillow's premium Showcase listings to get your home seen by more buyers.

    Get started

    List with your own agent

    Get your home in front of millions of buyers by listing it on Zillow.

    Learn how to do it

    Sell it yourself

    Take full control of how buyers see your home on Zillow by listing For Sale by Owner (FSBO).

    List your home

    What's special

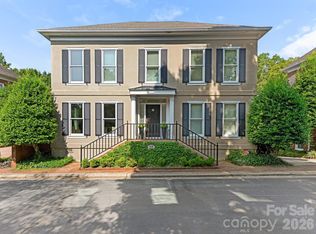
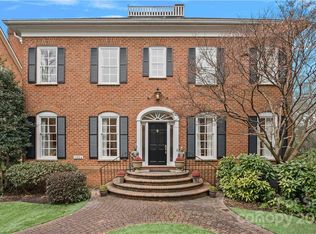
    This stunning home offers a luxurious living experience, in the gated community of Whitehall, located in the prestigious Myers Park neighborhood. As you step into the grand foyer, you'll be greeted by elegant appointments & open formal areas adorned w/ custom built-in bookcases & wet bar. The main level features the primary BR. The renovated kitchen is a chef's dream w/top-of-the-line appliances including a Wolf gas cooktop, marble countertops, & an eat-in island that opens to a cozy den. Upstairs, you'll find 2 more bedrooms w/ private baths ensuring comfort & privacy.The lower level adds another dimension to this home, boasting a 4th BR & bath, a spacious bonus room, an executive home office, laundry, storage space, & 2-car garage. A fenced & private Charleston inspired garden awaits, complete w/ slate patio, landscape lighting, brick walkways, fountain, & iron gate leading to Queens Rd. West. It's evident that this home has been meticulously cared for and cherished by its owners.

    Zillow last checked:

    Listing updated:

    Listing Provided by:

    Janet Tuck jtuck@cottinghamchalk.com,

    COMPASS,

    Janelle Lenhart,

    COMPASS

    Bought with:

    Lucinda Maples

    Lucinda Maples Realty

    Source: Canopy MLS as distributed by MLS GRID,MLS#: 4103907MLS Logo

    Facts & features

    Interior

    Bedrooms & bathrooms
    • Bedrooms: 4
    • Bathrooms: 5
    • Full bathrooms: 4
    • 1/2 bathrooms: 1
    • Main level bedrooms: 1
    Primary bedroom
    • Level: Main
    Bedroom s
    • Level: Upper
    Bedroom s
    • Level: Upper
    Bedroom s
    • Level: Basement
    Bathroom full
    • Level: Main
    Bathroom half
    • Level: Main
    Bathroom full
    • Level: Upper
    Bathroom full
    • Level: Upper
    Bathroom full
    • Level: Basement
    Bonus room
    • Level: Basement
    Den
    • Level: Main
    Dining room
    • Level: Main
    Kitchen
    • Level: Main
    Laundry
    • Level: Basement
    Living room
    • Level: Main
    Loft
    • Level: Upper
    Office
    • Level: Basement
    Heating
    • Forced Air, Heat Pump, Natural Gas, Zoned
    Cooling
    • Central Air, Heat Pump
    Appliances
    • Included: Bar Fridge, Convection Oven, Dishwasher, Disposal, Dryer, Exhaust Hood, Freezer, Gas Cooktop, Gas Water Heater, Microwave, Refrigerator, Self Cleaning Oven, Washer, Washer/Dryer
    • Laundry: Laundry Room, Lower Level, Sink
    Features
    • Breakfast Bar, Built-in Features, Soaking Tub, Open Floorplan, Pantry, Storage, Walk-In Closet(s), Wet Bar
    • Flooring: Carpet, Tile, Wood
    • Doors: French Doors, Pocket Doors, Screen Door(s)
    • Windows: Insulated Windows
    • Basement: Basement Garage Door,Daylight,Exterior Entry,Finished,Interior Entry,Sump Pump,Walk-Out Access,Walk-Up Access
    • Attic: Pull Down Stairs
    • Fireplace features: Gas Log, Living Room
    Interior area
    • Total structure area: 3,945
    • Total interior livable area: 5,815 sqft
    • Finished area above ground: 3,945
    • Finished area below ground: 1,870

    Property

    Parking
    • Total spaces: 2
    • Parking features: Attached Garage, Garage Door Opener, Shared Driveway
    • Attached garage spaces: 2
    • Has uncovered spaces: Yes
    • Details: Lower level garage
    Features
    • Levels: Two
    • Stories: 2
    • Patio & porch: Covered, Deck, Patio
    • Exterior features: In-Ground Irrigation, Lawn Maintenance
    • Fencing: Back Yard,Fenced,Full,Privacy
    Lot
    • Size: 0.15 Acres
    • Dimensions: 70 x 97 x 35 x 35 x 92
    • Features: Cul-De-Sac, Level, Private
    Details
    • Parcel number: 15306146
    • Zoning: R100
    • Special conditions: Standard

    Construction

    Type & style
    • Home type: SingleFamily
    • Architectural style: Georgian
    • Property subtype: Single Family Residence
    Materials
    • Brick Full
    • Foundation: Slab
    • Roof: Slate
    Condition
    • New construction: No
    • Year built: 1986

    Utilities & green energy

    • Sewer: Public Sewer
    • Water: City

    Community & neighborhood

    Security
    • Security features: Carbon Monoxide Detector(s), Security System, Smoke Detector(s)
    Community
    • Community features: Gated, Sidewalks, Street Lights
    Location
    • Region: Charlotte
    • Subdivision: Myers Park

    HOA & financial

    HOA
    • Has HOA: Yes
    • HOA fee: $760 monthly
    • Association name: Whitehall Homeowners Association
    • Association phone: 704-517-6438

    Other

    Other facts
    • Listing terms: Cash,Conventional
    • Road surface type: Concrete, Paved

    Price history

    DateEventPrice
    9/12/2024Sold$1,800,000-4%$310/sqft
    Source: Canopy MLS as distributed by MLS GRID #4103907 Report a problem
    7/5/2024Pending sale$1,875,000$322/sqft
    Source: Canopy MLS as distributed by MLS GRID #4103907 Report a problem
    5/21/2024Price change$1,875,000-3.8%$322/sqft
    Source: Canopy MLS as distributed by MLS GRID #4103907 Report a problem
    4/5/2024Price change$1,950,000-11.2%$335/sqft
    Source: Canopy MLS as distributed by MLS GRID #4103907 Report a problem
    3/20/2024Listed for sale$2,195,000+114.1%$377/sqft
    Source: Canopy MLS as distributed by MLS GRID #4103907 Report a problem
    12/8/2014Sold$1,025,000+31.6%$176/sqft
    Source: Canopy MLS as distributed by MLS GRID #3030572 Report a problem
    10/1/2002Sold$779,000$134/sqft
    Source: Public Record Report a problem

    Public tax history

    YearProperty taxesTax assessment
    2025$13,749 $1,770,300
    2024-- $1,770,300
    2023-- $1,770,300 +74%
    2022-- $1,017,300
    2021-- $1,017,300
    2020-- $1,017,300
    2019$9,909 $1,017,300 +27.8%
    2018-- $796,100
    2017$10,358 $796,100 +1.7%
    2016$10,358 $782,600
    2015$10,358 +2.4%$782,600
    2014$10,114 $782,600 -17.9%
    2013-- $953,600 0%
    2012-- $954,000
    2011-- $954,000 +14.4%
    2010-- $833,700
    2009-- $833,700
    2008-- $833,700
    2007-- $833,700
    2006-- $833,700
    2005-- $833,700
    2004-- $833,700
    2003-- $833,700 -9%
    2002-- $915,900
    2001-- $915,900
    2000-- $915,900

    Find assessor info on the county website

    Neighborhood: Myers Park

    Nearby schools

    GreatSchools rating
    Schools provided by the listing agent
    • Elementary: Dilworth / Sedgefield
    • Middle: Sedgefield
    • High: Myers Park

    Source: Canopy MLS as distributed by MLS GRID. This data may not be complete. We recommend contacting the local school district to confirm school assignments for this home.

    Get a cash offer in 3 minutes
    Find out how much your home could sell for in as little as 3 minutes with a no-obligation cash offer.
    Estimated market value
    $2,133,800
    Get a cash offer in 3 minutes
    Find out how much your home could sell for in as little as 3 minutes with a no-obligation cash offer.
    Estimated market value
    $2,133,800