Skip main navigation
Closed
  • $1,970,000

    1224 Wareham Ct, Charlotte, NC 28207

    4beds
    5,056sqft
    Single Family Residence
    Built in 1984
    0.14 Acres Lot
    $2,332,700 Zestimate®
    $390/sqft
    $7,966 Estimated rent

    Home value

    $2,332,700

    $2.12M - $2.61M

    $7,966/mo

    Zestimate® history
    Loading
    Loading...

    Owner options

    List your home for rent

    $7,966/mo

    Rent Zestimate®

    Find your next renter with Zillow Rental Manager. Plus, with online applications, you can quickly screen prospective tenants – for free.

    Learn more

    $7,966/mo

    Rent Zestimate®

    Refinance and save

    $12,241/mo

    Est. payment

    Refinancing to a lower rate could help reduce your monthly payments and save thousands over the life of the loan.

    See today's rates

    $12,241/mo

    Est. payment

    Explore your selling options

    Work with a Zillow partner agent

    Leverage their expertise and Zillow's premium Showcase listings to get your home seen by more buyers.

    Get started

    List with your own agent

    Get your home in front of millions of buyers by listing it on Zillow.

    Learn how to do it

    Sell it yourself

    Take full control of how buyers see your home on Zillow by listing For Sale by Owner (FSBO).

    List your home

    What's special

    Concierge serviceFront courtyardGeorgian style homesPrivate back courtyardLarge palladium windowNatural lighting fillsMinutes from uptown
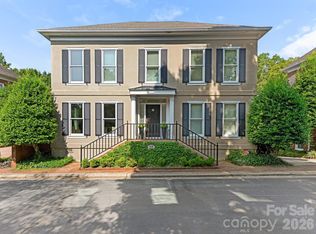
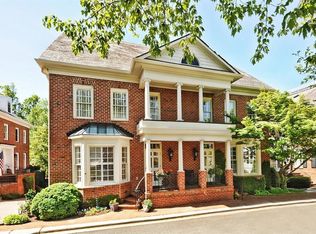
    Whitehall is a walled community of Georgian style homes in one of Charlotte’s most prestigious neighborhoods just minutes from uptown. Whitehall boasts round-the-clock security with guardhouse and concierge service. The featured home is situated at the corner of a large community courtyard and has its own front courtyard and private back courtyard. A large Palladium window offers exceptional viewing of tree-lined Queens Road West, and natural lighting fills the spacious living areas, including the main level primary bathroom and walk-in closet, and the circular, floating staircase interconnecting the home’s three floors. With the primary bedroom on the main level, with another primary bedroom on the upper level, and with all four bedrooms featuring their own private baths, this home with a quintessential Myers Park address is a rare find. Inquire now to learn why the home owner is selling after 32 wonderful years, and secure your showing time to experience this majestic property.

    Zillow last checked:

    Listing updated:

    Listing Provided by:

    Chad Tillman yalie@kw.com,

    Keller Williams Ballantyne Area,

    Holley Tillman,

    Keller Williams Ballantyne Area

    Bought with:

    Lisa Emory

    COMPASS

    Source: Canopy MLS as distributed by MLS GRID,MLS#: 3923551MLS Logo

    Facts & features

    Interior

    Bedrooms & bathrooms
    • Bedrooms: 4
    • Bathrooms: 5
    • Full bathrooms: 4
    • 1/2 bathrooms: 1
    • Main level bedrooms: 1
    Primary bedroom
    • Level: Main
    Primary bedroom
    • Level: Main
    Bedroom s
    • Level: Upper
    Bedroom s
    • Level: Upper
    Bathroom full
    • Level: Main
    Bathroom half
    • Level: Main
    Bathroom full
    • Level: Upper
    Bathroom full
    • Level: Main
    Bathroom half
    • Level: Main
    Bathroom full
    • Level: Upper
    Other
    • Level: Upper
    Other
    • Level: Upper
    Breakfast
    • Level: Main
    Breakfast
    • Level: Main
    Dining area
    • Level: Main
    Dining area
    • Level: Main
    Dining room
    • Level: Main
    Dining room
    • Level: Main
    Kitchen
    • Level: Main
    Kitchen
    • Level: Main
    Laundry
    • Level: Basement
    Laundry
    • Level: Basement
    Living room
    • Level: Main
    Living room
    • Level: Upper
    Living room
    • Level: Main
    Living room
    • Level: Upper
    Office
    • Level: Basement
    Office
    • Level: Basement
    Other
    • Level: Main
    Other
    • Level: Main
    Utility room
    • Level: Basement
    Utility room
    • Level: Basement
    Heating
    • Forced Air, Heat Pump, Humidity Control, Natural Gas, Zoned
    Cooling
    • Ceiling Fan(s), Heat Pump, Zoned
    Appliances
    • Included: Electric Water Heater, Gas Water Heater
    • Laundry: Laundry Room
    Features
    • Built-in Features, Kitchen Island, Walk-In Closet(s)
    • Flooring: Carpet, Marble, Parquet, Tile, Wood
    • Windows: Skylight(s)
    • Basement: Basement Garage Door
    • Attic: Permanent Stairs
    • Fireplace features: Gas, Living Room
    Interior area
    • Total structure area: 5,056
    • Total interior livable area: 5,056 sqft
    • Finished area above ground: 4,062
    • Finished area below ground: 994

    Property

    Parking
    • Total spaces: 2
    • Parking features: Garage, On Street, Shared Driveway
    • Garage spaces: 2
    • Has uncovered spaces: Yes
    Features
    • Levels: Two
    • Stories: 2
    • Patio & porch: Covered, Patio, Rear Porch
    • Fencing: Fenced
    Lot
    • Size: 0.14 Acres
    • Features: Corner Lot, Wooded, Views
    Details
    • Parcel number: 15306143
    • Zoning: R20MF
    • Special conditions: Standard

    Construction

    Type & style
    • Home type: SingleFamily
    • Architectural style: Georgian
    • Property subtype: Single Family Residence
    Materials
    • Brick Full
    Condition
    • New construction: No
    • Year built: 1984

    Utilities & green energy

    • Sewer: Public Sewer, Other - See Remarks
    • Water: City, Other - See Remarks

    Community & neighborhood

    Security
    • Security features: Security Service
    Community
    • Community features: Gated, Sidewalks
    Location
    • Region: Charlotte
    • Subdivision: Whitehall

    HOA & financial

    HOA
    • Has HOA: Yes
    • HOA fee: $700 monthly
    • Association name: Braesael Management Company LLC
    • Association phone: 704-847-3507

    Other

    Other facts
    • Listing terms: Cash,Conventional
    • Road surface type: Concrete

    Price history

    DateEventPrice
    7/26/2023Sold$1,970,000-10.3%$390/sqft
    Source: Canopy MLS as distributed by MLS GRID #3923551 Report a problem
    5/13/2023Pending sale$2,195,000$434/sqft
    Source: Canopy MLS as distributed by MLS GRID #CAR3923551 Report a problem
    2/24/2023Listed for sale$2,195,000-10.2%$434/sqft
    Source: Canopy MLS as distributed by MLS GRID #CAR3923551 Report a problem
    10/31/2022Listing removed--
    Source: Canopy MLS as distributed by MLS GRID #3867900 Report a problem
    9/26/2022Price change$2,445,000-2%$484/sqft
    Source: Canopy MLS as distributed by MLS GRID #3867900 Report a problem
    6/9/2022Listed for sale$2,495,000$493/sqft
    Source: Canopy MLS as distributed by MLS GRID #3867900 Report a problem

    Public tax history

    YearProperty taxesTax assessment
    2025$14,008 +1.4%$1,804,000
    2024$13,813 $1,804,000
    2023-- $1,804,000 +70.7%
    2022-- $1,056,600
    2021-- $1,056,600 0%
    2020-- $1,056,800
    2019$10,290 $1,056,800 +6.4%
    2018-- $993,700
    2017$12,916 $993,700
    2016$12,916 $993,700
    2015$12,916 +0.7%$993,700
    2014$12,825 $993,700 -14.7%
    2013-- $1,164,700 -0.2%
    2012-- $1,167,000
    2011-- $1,167,000 +25.1%
    2010-- $932,600
    2009-- $932,600
    2008-- $932,600
    2007-- $932,600
    2006-- $932,600
    2005-- $932,600
    2004-- $932,600
    2003-- $932,600 +0.1%
    2002-- $931,280
    2001-- $931,280
    2000-- $931,280

    Find assessor info on the county website

    Neighborhood: Myers Park

    Nearby schools

    GreatSchools rating
    Get a cash offer in 3 minutes
    Find out how much your home could sell for in as little as 3 minutes with a no-obligation cash offer.
    Estimated market value
    $2,332,700
    Get a cash offer in 3 minutes
    Find out how much your home could sell for in as little as 3 minutes with a no-obligation cash offer.
    Estimated market value
    $2,332,700