Skip main navigation
Closed
  • $1,550,000

    1218 Wareham Ct, Charlotte, NC 28207

    5beds
    4,386sqft
    Single Family Residence
    Built in 1986
    0.09 Acres Lot
    $1,555,400 Zestimate®
    $353/sqft
    $7,945 Estimated rent

    Home value

    $1,555,400

    $1.45M - $1.66M

    $7,945/mo

    Zestimate® history
    Loading
    Loading...

    Owner options

    List your home for rent

    $7,945/mo

    Rent Zestimate®

    Find your next renter with Zillow Rental Manager. Plus, with online applications, you can quickly screen prospective tenants – for free.

    Learn more

    $7,945/mo

    Rent Zestimate®

    Refinance and save

    $9,841/mo

    Est. payment

    Refinancing to a lower rate could help reduce your monthly payments and save thousands over the life of the loan.

    See today's rates

    $9,841/mo

    Est. payment

    Explore your selling options

    Work with a Zillow partner agent

    Leverage their expertise and Zillow's premium Showcase listings to get your home seen by more buyers.

    Get started

    List with your own agent

    Get your home in front of millions of buyers by listing it on Zillow.

    Learn how to do it

    Sell it yourself

    Take full control of how buyers see your home on Zillow by listing For Sale by Owner (FSBO).

    List your home

    What's special

    Led lightingHardwood floorsWalk up atticUpdated bathrooms
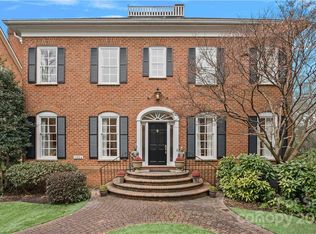

    Desirable single family home in gated Whitehall community. Situated on lovely courtyard in the heart of Myers Park overlooking tree lined Queens Road West. Light filled with high ceilings and hardwood floors. Inviting foyer with 2 story opening to 2nd floor with skylight. Den/office. Updated kitchen with island, custom cabinetry and SS appliances. Large family /dining room with wood burning fireplace. Spacious primary on the main with walk-in closets. Ample size bath with dual vanities and oversized shower. 2nd floor with 4 bedrooms and 3 full baths. Walk up attic. Lower level features bonus room, flex space, laundry room, full bath , sauna and 2 car garage . Private brick walled courtyard with stairs from kitchen to grilling area. Security guard. Roof ,water heater and shutters replaced in 2019. Updated bathrooms. All windows replaced in 2017. LED lighting. Minutes to restaurants and shopping. On the " Booty Loop " convenient for biking, walking or running. Easy access to airport .

    Zillow last checked:

    Listing updated:

    Listing Provided by:

    Patty Hendrix patty@hmproperties.com,

    Corcoran HM Properties

    Bought with:

    John Siddons

    Berkshire Hathaway HomeServices Carolinas Realty

    Source: Canopy MLS as distributed by MLS GRID,MLS#: 4341790MLS Logo

    Facts & features

    Interior

    Bedrooms & bathrooms
    • Bedrooms: 5
    • Bathrooms: 6
    • Full bathrooms: 5
    • 1/2 bathrooms: 1
    • Main level bedrooms: 1
    Primary bedroom
    • Level: Main
    • Area: 253.28 Square Feet
    • Dimensions: 16' 0" X 15' 10"
    Bedroom s
    • Level: Upper
    • Area: 199.29 Square Feet
    • Dimensions: 15' 4" X 13' 0"
    Bedroom s
    • Level: Upper
    • Area: 166.79 Square Feet
    • Dimensions: 12' 10" X 13' 0"
    Bedroom s
    • Level: Upper
    • Area: 145.88 Square Feet
    • Dimensions: 11' 8" X 12' 6"
    Bedroom s
    • Level: Upper
    • Area: 227.55 Square Feet
    • Dimensions: 15' 2" X 15' 0"
    Bathroom full
    • Level: Main
    • Dimensions: 15' 0" X 0' 0"
    Bathroom full
    • Level: Upper
    Bathroom full
    • Level: Upper
    Bathroom full
    • Level: Upper
    • Area: 227.55 Square Feet
    • Dimensions: 15' 2" X 15' 0"
    Bathroom full
    • Level: Basement
    Bathroom half
    • Level: Main
    Bonus room
    • Level: Basement
    • Area: 280 Square Feet
    • Dimensions: 16' 0" X 17' 6"
    Den
    • Level: Main
    • Area: 195.55 Square Feet
    • Dimensions: 14' 8" X 13' 4"
    Dining room
    • Level: Main
    Family room
    • Level: Main
    • Area: 500.94 Square Feet
    • Dimensions: 27' 10" X 18' 0"
    Kitchen
    • Features: Breakfast Bar, Kitchen Island
    • Level: Main
    • Area: 126 Square Feet
    • Dimensions: 14' 0" X 9' 0"
    Laundry
    • Level: Basement
    Heating
    • Electric, Forced Air, Heat Pump, Natural Gas, Zoned
    Cooling
    • Central Air, Dual, Electric
    Appliances
    • Included: Convection Oven, Dishwasher, Disposal, Double Oven, Down Draft, Gas Cooktop, Gas Water Heater, Microwave, Refrigerator, Self Cleaning Oven, Wall Oven, Washer/Dryer
    • Laundry: In Basement, Utility Room
    Features
    • Breakfast Bar, Open Floorplan, Sauna, Walk-In Closet(s)
    • Flooring: Stone, Tile, Wood
    • Windows: Insulated Windows, Skylight(s)
    • Basement: Basement Garage Door,Finished,Interior Entry,Walk-Out Access
    • Attic: Permanent Stairs
    • Fireplace features: Family Room, Wood Burning
    Interior area
    • Total structure area: 3,433
    • Total interior livable area: 4,386 sqft
    • Finished area above ground: 3,433
    • Finished area below ground: 953

    Property

    Parking
    • Total spaces: 2
    • Parking features: Driveway, Attached Garage, Garage Door Opener, Garage Faces Side, Keypad Entry, Shared Driveway
    • Attached garage spaces: 2
    • Has uncovered spaces: Yes
    Features
    • Levels: Two
    • Stories: 2
    • Patio & porch: Front Porch, Patio
    • Exterior features: Gas Grill
    • Fencing: Back Yard,Fenced
    Lot
    • Size: 0.09 Acres
    • Features: Views
    Details
    • Parcel number: 15306145
    • Zoning: R-20 MF
    • Special conditions: Standard

    Construction

    Type & style
    • Home type: SingleFamily
    • Architectural style: Traditional
    • Property subtype: Single Family Residence
    Materials
    • Stucco
    • Foundation: Crawl Space
    Condition
    • New construction: No
    • Year built: 1986

    Utilities & green energy

    • Sewer: Public Sewer
    • Water: City
    • Utilities for property: Electricity Connected

    Community & neighborhood

    Security
    • Security features: Security Service
    Community
    • Community features: Gated, Sidewalks
    Location
    • Region: Charlotte
    • Subdivision: Whitehall

    HOA & financial

    HOA
    • Has HOA: Yes
    • HOA fee: $760 monthly
    • Association name: Carl Mcphail President
    • Association phone: 704-904-5037
    • Second association name: Whitehall Homeowners Ass

    Other

    Other facts
    • Listing terms: Cash,Conventional
    • Road surface type: Concrete, Paved

    Price history

    DateEventPrice
    2/26/2026Sold$1,550,000-2.8%$353/sqft
    Source: Canopy MLS as distributed by MLS GRID #4341790 Report a problem
    1/29/2026Listed for sale$1,595,000-5.9%$364/sqft
    Source: Canopy MLS as distributed by MLS GRID #4341790 Report a problem
    11/10/2025Listing removed$1,695,000$386/sqft
    Source: Canopy MLS as distributed by MLS GRID #4177467 Report a problem
    8/28/2025Price change$1,695,000-5.6%$386/sqft
    Source: Canopy MLS as distributed by MLS GRID #4177467 Report a problem
    5/22/2025Price change$1,795,000-4.8%$409/sqft
    Source: Canopy MLS as distributed by MLS GRID #4177467 Report a problem
    1/28/2025Listed for sale$1,885,000-5.5%$430/sqft
    Source: Canopy MLS as distributed by MLS GRID #4177467 Report a problem
    11/26/2024Listing removed$1,995,000$455/sqft
    Source: Canopy MLS as distributed by MLS GRID #4177467 Report a problem
    8/28/2024Listed for sale$1,995,000+65.2%$455/sqft
    Source: Canopy MLS as distributed by MLS GRID #4177467 Report a problem
    7/27/2020Sold$1,207,500-3.4%$275/sqft
    Source: Canopy MLS as distributed by MLS GRID #3617262 Report a problem
    6/16/2020Pending sale$1,250,000$285/sqft
    Source: Cottingham Chalk #3617262 Report a problem
    6/9/2020Price change$1,250,000-2.7%$285/sqft
    Source: Cottingham Chalk #3617262 Report a problem
    5/21/2020Price change$1,285,000-3%$293/sqft
    Source: Cottingham Chalk #3617262 Report a problem
    5/15/2020Listed for sale$1,325,000+6.9%$302/sqft
    Source: Cottingham Chalk #3617262 Report a problem
    12/2/2019Listing removed$1,240,000$283/sqft
    Source: Select Premium Properties Inc #3563310 Report a problem
    10/25/2019Listed for sale$1,240,000+65.3%$283/sqft
    Source: Select Premium Properties Inc #3563310 Report a problem
    4/1/2013Sold$750,000$171/sqft
    Source: Canopy MLS as distributed by MLS GRID #2103937 Report a problem
    3/5/2013Pending sale$750,000$171/sqft
    Source: Dickens-Mitchener & Associates #2103937 Report a problem
    3/2/2013Price change$750,000-6.2%$171/sqft
    Source: Dickens-Mitchener & Associates #2103937 Report a problem
    1/29/2013Price change$799,500-3.1%$182/sqft
    Source: Dickens-Mitchener & Associates #2103937 Report a problem
    8/23/2012Listed for sale$825,000-17.1%$188/sqft
    Source: Dickens-Mitchener & Associates #2103937 Report a problem
    11/22/2011Listing removed$995,000$227/sqft
    Source: Dickens-Mitchener & Associates #2029109 Report a problem
    7/7/2011Listed for sale$995,000+32.7%$227/sqft
    Source: Dickens-Mitchener & Associates #2029109 Report a problem
    8/1/2002Sold$750,000$171/sqft
    Source: Public Record Report a problem

    Public tax history

    YearProperty taxesTax assessment
    2025$12,289 +1.4%$1,579,900
    2024$12,117 +3.3%$1,579,900
    2023$11,728 +29.9%$1,579,900 +71.2%
    2022$9,031 +0.1%$922,800
    2021$9,020 +5.6%$922,800 +5.6%
    2020$8,543 +0.2%$874,200
    2019$8,528 -9.1%$874,200 +23.2%
    2018$9,385 +1.6%$709,800
    2017$9,241 $709,800 +2.3%
    2016$9,241 $693,800
    2015$9,241 +3%$693,800 +3.9%
    2014$8,973 $667,600 -22%
    2013-- $855,700 -0.1%
    2012-- $856,600
    2011-- $856,600 +14.9%
    2010-- $745,200
    2009-- $745,200
    2008-- $745,200
    2007-- $745,200
    2006-- $745,200
    2005-- $745,200
    2004-- $745,200
    2003-- $745,200 -0.9%
    2002-- $752,070
    2001-- $752,070
    2000-- $752,070

    Find assessor info on the county website

    Neighborhood: Myers Park

    Nearby schools

    GreatSchools rating
    Schools provided by the listing agent
    • Elementary: Dilworth / Sedgefield
    • Middle: Sedgefield
    • High: Myers Park

    Source: Canopy MLS as distributed by MLS GRID. This data may not be complete. We recommend contacting the local school district to confirm school assignments for this home.

    Get a cash offer in 3 minutes
    Find out how much your home could sell for in as little as 3 minutes with a no-obligation cash offer.
    Estimated market value
    $1,555,400
    Get a cash offer in 3 minutes
    Find out how much your home could sell for in as little as 3 minutes with a no-obligation cash offer.
    Estimated market value
    $1,555,400