Gorgeous 4-bed 3.5 bath home on 1.32 acres in sought-after Brenridge. Granite, stainless adorn the fantastic kitchen with electric cook-top, double wall oven and built in micsrowave. 9-foot ceilings and crown molding throughout, this home boasts formal dining as well as eat-in kitchen with a huge granite island. Deck off the family and breakfast rooms perfect for taking entertaining outside overlooking the back yard Downstairs you will find a bedroom and full bathroom, kitchenette and two HUGE play areas and a walkout to a lovely patio. And finally, the home is equipped with a whole-house propane-fueled generator! Close to Rt 29, enjoy shops and restaurants of Culpeper, easy commute to Northern Virginia, Charlottesville or Fredericksburg by road or rail. Local breweries and wineries just a stones throw away, Come make this your new paradise.
Sold for $740,000
$740,000
12143 Trey Compton Ct, Brandy Station, VA 22714
4beds
4,958sqft
Single Family Residence
Built in 2006
1.32 Acres Lot
$800,500 Zestimate®
$149/sqft
$3,803 Estimated rent
Home value
$800,500
$760,000 - $841,000
$3,803/mo
Zestimate® history
Owner options
List your home for rent
$3,803/mo
Rent Zestimate®
Find your next renter with Zillow Rental Manager. Plus, with online applications, you can quickly screen prospective tenants – for free.
$3,803/mo
Rent Zestimate®
Refinance and save
$4,329/mo
Est. payment
Refinancing to a lower rate could help reduce your monthly payments and save thousands over the life of the loan.
$4,329/mo
Est. payment
Explore your selling options
Work with a Zillow partner agent
Leverage their expertise and Zillow's premium Showcase listings to get your home seen by more buyers.
Get startedList with your own agent
Get your home in front of millions of buyers by listing it on Zillow.
Learn how to do itSell it yourself
Take full control of how buyers see your home on Zillow by listing For Sale by Owner (FSBO).
List your homeWhat's special
Fantastic kitchenElectric cook-topEat-in kitchenFormal diningCrown molding throughout
Zillow last checked:
Listing updated:
Listed by:
Jim Miller 540-219-9250,
Long & Foster Real Estate, Inc.
Bought with:
Matt Kitchen, 0225239411
Jacobs and Co Real Estate LLC
Source: Bright MLS,MLS#: VACU2005926
Facts & features
Interior
Bedrooms & bathrooms
- Bedrooms: 4
- Bathrooms: 4
- Full bathrooms: 3
- 1/2 bathrooms: 1
- Main level bathrooms: 3
- Main level bedrooms: 3
Rooms
- Room types: Living Room, Primary Bedroom, Bedroom 2, Bedroom 3, Bedroom 4, Kitchen, Breakfast Room, Sun/Florida Room, Recreation Room, Storage Room, Utility Room, Bathroom 2, Bathroom 3, Primary Bathroom, Half Bath
Basement
- Area: 2529
Heating
- Heat Pump, Electric
Cooling
- Central Air, Electric
Appliances
- Included: Electric Water Heater
Features
- Dry Wall
- Flooring: Carpet, Ceramic Tile, Hardwood
- Basement: Finished,Walk-Out Access
- Has fireplace: No
Interior area
- Total structure area: 5,058
- Total interior livable area: 4,958 sqft
- Finished area above ground: 2,529
- Finished area below ground: 2,429
Property
Parking
- Total spaces: 2
- Parking features: Garage Door Opener, Garage Faces Side, Driveway, Attached
- Attached garage spaces: 2
- Has uncovered spaces: Yes
- Details: Garage Sqft: 600
Accessibility
- Accessibility features: None
Features
- Levels: One
- Stories: 1
- Exterior features: Rain Gutters, Lighting
- Pool features: None
Lot
- Size: 1.32 Acres
Details
- Additional structures: Above Grade, Below Grade
- Parcel number: 32H 1 26
- Zoning: A1
- Special conditions: Standard
Construction
Type & style
- Home type: SingleFamily
- Architectural style: Ranch/Rambler
- Property subtype: Single Family Residence
Materials
- Brick, Vinyl Siding, Advanced Framing
- Foundation: Concrete Perimeter
- Roof: Architectural Shingle
Condition
- New construction: No
- Year built: 2006
Utilities & green energy
- Sewer: On Site Septic
- Water: Community
Community & HOA
Community
- Subdivision: Brenridge
HOA
- Has HOA: No
Location
- Region: Brandy Station
Financial & listing details
- Price per square foot: $149/sqft
- Tax assessed value: $465,200
- Annual tax amount: $2,559
- Date on market: 8/10/2023
- Listing agreement: Exclusive Right To Sell
- Listing terms: Conventional,VA Loan
- Ownership: Fee Simple
Price history
| Date | Event | Price |
|---|---|---|
| 11/2/2023 | Sold | $740,000$149/sqft |
Source:  Bright MLS #VACU2005926 Report a problem Bright MLS #VACU2005926 Report a problem | ||
| 10/6/2023 | Pending sale | $740,000$149/sqft |
Source: Bright MLS #VACU2005926 Report a problem | ||
| 9/18/2023 | Listed for sale | $740,000$149/sqft |
Source: Bright MLS #VACU2005926 Report a problem | ||
| 8/14/2023 | Contingent | $740,000$149/sqft |
Source: Bright MLS #VACU2005926 Report a problem | ||
| 8/10/2023 | Listed for sale | $740,000+428.6%$149/sqft |
Source: Bright MLS #VACU2005926 Report a problem | ||
| 9/18/2006 | Sold | $140,000$28/sqft |
Source: Public Record Report a problem | ||
Public tax history
| Year | Property taxes | Tax assessment |
|---|---|---|
| 2024 | $3,437 +4% | $731,300 +1.7% |
| 2023 | $3,306 +29.2% | $718,800 +54.5% |
| 2022 | $2,559 | $465,200 |
| 2021 | $2,559 | $465,200 +11.6% |
| 2020 | -- | $416,700 |
| 2019 | -- | $416,700 +26.7% |
| 2018 | -- | $328,800 |
| 2017 | $2,400 | $328,800 |
| 2016 | $2,400 | $328,800 |
| 2015 | $2,400 +10.8% | $328,800 +26% |
| 2014 | $2,165 | $260,900 -24.2% |
| 2012 | -- | $344,200 |
| 2011 | -- | $344,200 -22% |
| 2010 | -- | $441,300 |
| 2009 | -- | $441,300 -0.8% |
| 2008 | -- | $444,800 +93.4% |
| 2006 | -- | $230,000 +454.2% |
| 2005 | -- | $41,500 |
| 2004 | -- | $41,500 |
| 2003 | -- | $41,500 +33.9% |
| 2002 | -- | $31,000 |
| 2001 | -- | $31,000 |
Find assessor info on the county website
Neighborhood: 22714
Nearby homes
- $525,8003 bd3 ba1.9k sqft12153 Trey Compton Ct, Brandy Station, VA 22714Off Market

- $665,1004 bd2 ba2.2k sqft12127 Trey Compton Ct, Brandy Station, VA 22714Off Market
- $984,7005 bd5 ba4.2k sqft12136 Trey Compton Ct, Brandy Station, VA 22714Off Market
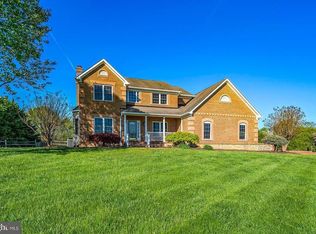
- $631,7004 bd3 ba3.7k sqft18183 Brenridge Dr, Brandy Station, VA 22714Off Market
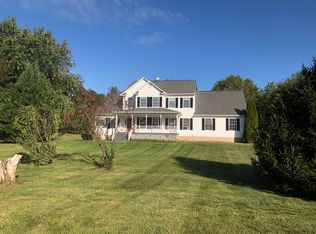
- $700,0004 bd5 ba3.3k sqft18216 Brenridge Dr, Brandy Station, VA 22714Sold
- $670,3754 bd3 ba3.5k sqft18174 Brenridge Dr, Brandy Station, VA 22714Sold
- $66,500-- bd-- ba-- sqftBrenridge Dr, Brandy Station, VA 22714Off Market
- $600,0003 bd3 ba2.3k sqft18085 Brenridge Dr, Brandy Station, VA 22714Sold
Nearby schools
GreatSchools rating
- 7/10Emerald Hill Elementary SchoolGrades: PK-5Distance: 3.3 mi
- 4/10Culpeper Middle SchoolGrades: 6-8Distance: 4.6 mi
- 4/10Culpeper County High SchoolGrades: 9-12Distance: 4.6 mi
Schools provided by the listing agent
- Elementary: Emerald Hill
- Middle: Culpeper
- High: Culpeper County
- District: Culpeper County Public Schools
Source: Bright MLS. This data may not be complete. We recommend contacting the local school district to confirm school assignments for this home.
Get a cash offer in 3 minutes
Find out how much your home could sell for in as little as 3 minutes with a no-obligation cash offer.
Estimated market value
$800,500
Get a cash offer in 3 minutes
Find out how much your home could sell for in as little as 3 minutes with a no-obligation cash offer.
Estimated market value
$800,500
- Virginia
- Culpeper County
- Brandy Station
- 22714
- 12143 Trey Compton Ct
Nearby cities
Nearby zip codes
Other Brandy Station Topics
