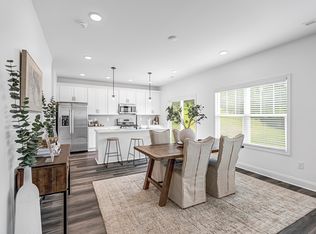
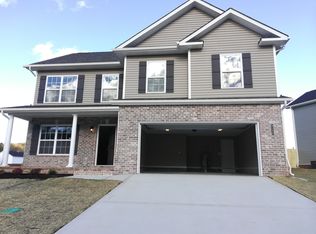
This spacious four-bedroom, three-and-a-half-bath home blends contemporary design with comfortable living in a sought-after Knoxville neighborhood. Its striking stone facade and clean gray and white siding invite you to a covered front porch framed by stone columns, perfect for relaxing or entertaining. Inside, natural light fills the open layout where wood-like laminate floors create a seamless flow from the living room to the modern kitchen.
The kitchen stands out with white cabinetry, granite countertops, and a large central island that anchors the space for both meal prep and casual dining. Stainless steel appliances and a sleek subway tile backsplash enhance the stylish, functional vibe. The living area features large windows and modern lighting, complemented by a decorative fireplace adding warmth and character to this inviting core.
Four carpeted bedrooms offer ample space and privacy, each with generous closets and bright windows. Practical conveniences include an attached two-car garage and well-tended landscaping that frames the home with ornamental trees and shrubs. This residence combines thoughtful design and everyday ease in a tranquil suburban setting close to essential amenities.
*Fireplace is for decorative use only and cannot be used without consent from Belong.
*Our homes come as-is with all essentials in working order. Want upgrades? Request it through the Belong app, and our trusted pros will take care of the rest!
House for rent
$3,495/moFees may apply
12145 Lillibridge Crossing Ln, Knoxville, TN 37932
4beds
3,142sqft
Price may not include required fees and charges. Price shown reflects the lease term provided. Learn more|
Single family residence
Available now
Cats, dogs OK
Air conditioner, central air
Hookups laundry
2 Garage spaces parking
Central, natural gas
What's special
Large central islandStainless steel appliancesAttached two-car garageSpacious four-bedroom three-and-a-half-bath homeModern kitchenWhite cabinetryWood-like laminate floors
- 3 days |
- -- |
- -- |
Zillow last checked:
Listing updated:
Travel times

Let’s turn your rent into credit progress
Build credit history with every on-time payment and get credit for the payment you’re already making.
Facts & features
Interior
Bedrooms & bathrooms
- Bedrooms: 4
- Bathrooms: 4
- Full bathrooms: 3
- 1/2 bathrooms: 1
Heating
- Central, Natural Gas
Cooling
- Air Conditioner, Central Air
Appliances
- Included: Dishwasher, Garbage Disposal, Microwave Oven, Range Oven, Refrigerator
- Laundry: Hookups
Features
- Windows: Window Coverings
Interior area
- Total interior livable area: 3,142 sqft
Video & virtual tour
Property
Parking
- Total spaces: 2
- Parking features: Garage
- Has garage: Yes
- Details: Contact manager
Features
- Exterior features: Garden
Lot
- Features: Garden
Details
- Parcel number: 130OC021
Construction
Type & style
- Home type: SingleFamily
- Property subtype: Single Family Residence
Community & HOA
Community
- Features: Smoke Free
- Security: Security System
Location
- Region: Knoxville
Financial & listing details
- Lease term: 1 Year
Price history
| Date | Event | Price |
|---|---|---|
| 8/21/2026 | Listed for rent | $3,495$1/sqft |
Source: Zillow Rentals Report a problem | ||
| 8/24/2020 | Sold | $299,394$95/sqft |
Source: Public Record Report a problem | ||
Neighborhood: 37932
Nearby schools
GreatSchools rating
- NAFarragut Primary SchoolGrades: PK-2Distance: 1.2 mi
- 8/10Hardin Valley Middle SchoolGrades: 6-8Distance: 2.5 mi
- 7/10Hardin Valley AcademyGrades: 9-12Distance: 2.7 mi