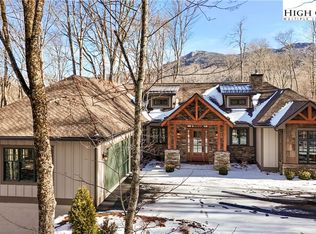
The epitome of mountain living is found in this Linville Ridge home located on approximately 2.39 acres in the The Cottages at Cranberry Cove. This immaculately maintained home built in 2017, has a “new construction” feel, featuring single level living. The great room is awe-inspiring with its floor to ceiling stone fireplace and magnificent Grandfather Mountain views. The gourmet kitchen featuring top of the line appliances, beautiful granite, and large center island, is perfect for those who wish to gather and unwind. You will find an expansion of living space, with a covered and open deck, featuring a stone fireplace and built-in gas grill. The primary suite is a true oasis, with its seclusion on one side of the home with deck access, a large walk-in closet, and a luxurious and spacious spa-like bathroom. Two generous guest suites, located on the opposite side of the home, create privacy for all. The tranquil setting, found with this unique oversized lot, is surrounded by natural and beautifully landscaped grounds. With its spacious and inviting interior, beautiful outdoor space, and convenient location, it's the perfect place to call home. 2022 Home Inspection Report Available.
Sold for $1,750,000
$1,750,000
1215 Cranberry Trail #12, Linville, NC 28646
3beds
2,668sqft
Single Family Residence
Built in 2017
2.39 Acres Lot
$1,981,100 Zestimate®
$656/sqft
$3,626 Estimated rent
Home value
$1,981,100
$1.80M - $2.20M
$3,626/mo
Zestimate® history
Owner options
List your home for rent
$3,626/mo
Rent Zestimate®
Find your next renter with Zillow Rental Manager. Plus, with online applications, you can quickly screen prospective tenants – for free.
$3,626/mo
Rent Zestimate®
Refinance and save
$14,617/mo
Est. payment
Refinancing to a lower rate could help reduce your monthly payments and save thousands over the life of the loan.
$14,617/mo
Est. payment
Explore your selling options
Work with a Zillow partner agent
Leverage their expertise and Zillow's premium Showcase listings to get your home seen by more buyers.
Get startedList with your own agent
Get your home in front of millions of buyers by listing it on Zillow.
Learn how to do itSell it yourself
Take full control of how buyers see your home on Zillow by listing For Sale by Owner (FSBO).
List your homeWhat's special
Open deckDeck accessBeautiful graniteLarge center islandBeautiful outdoor spaceGourmet kitchenLarge walk-in closet
Zillow last checked:
Listing updated:
Listed by:
Sarah Whitfield 828-898-5022,
Premier Sotheby's International Realty- Banner Elk
Bought with:
Natalie Earnhardt, 307219
Premier Sotheby's International Realty
Joshua Aldridge, 275616
Premier Sotheby's International Realty
Source: High Country AOR,MLS#: 243174 Originating MLS: High Country Association of Realtors Inc.
Originating MLS: High Country Association of Realtors Inc.Facts & features
Interior
Bedrooms & bathrooms
- Bedrooms: 3
- Bathrooms: 3
- Full bathrooms: 3
Heating
- Forced Air, Fireplace(s), Gas, Propane, Other, See Remarks, Wood
Cooling
- Central Air
Appliances
- Included: Dryer, Dishwasher, Exhaust Fan, Gas Cooktop, Disposal, Gas Water Heater, Microwave, Refrigerator, Tankless Water Heater, Washer
- Laundry: Washer Hookup, Dryer Hookup, Main Level
Features
- Window Treatments
- Windows: Double Pane Windows, Window Treatments
- Basement: Crawl Space
- Number of fireplaces: 2
- Fireplace features: Two, Stone, Propane
Interior area
- Total structure area: 2,668
- Total interior livable area: 2,668 sqft
- Finished area above ground: 2,668
- Finished area below ground: 0
Property
Parking
- Total spaces: 2
- Parking features: Driveway, Garage, Two Car Garage, Paved, Private
- Garage spaces: 2
- Has uncovered spaces: Yes
Features
- Levels: One
- Stories: 1
- Patio & porch: Covered, Multiple, Open
- Exterior features: Paved Driveway
- Pool features: Community
- Has view: Yes
- View description: Mountain(s)
Lot
- Size: 2.39 Acres
Details
- Parcel number: 18571295309500000
- Zoning description: Residential
Construction
Type & style
- Home type: SingleFamily
- Architectural style: Cottage,Mountain
- Property subtype: Single Family Residence
Materials
- Stone, Wood Siding, Wood Frame
- Roof: Architectural,Shingle
Condition
- Year built: 2017
Utilities & green energy
- Sewer: Private Sewer
- Water: Community/Coop
- Utilities for property: Cable Available, High Speed Internet Available
Community & HOA
Community
- Features: Club Membership Available, Clubhouse, Fitness Center, Golf, Gated, Pool, Tennis Court(s), Trails/Paths
- Security: 24 Hour Security
- Subdivision: Linville Ridge
HOA
- Has HOA: Yes
- HOA fee: $4,650 annually
Location
- Region: Linville
Financial & listing details
- Price per square foot: $656/sqft
- Annual tax amount: $5,448
- Date on market: 5/4/2023
- Listing terms: Cash,Conventional,New Loan
- Road surface type: Paved
Price history
| Date | Event | Price |
|---|---|---|
| 10/5/2023 | Sold | $1,750,000-5.4%$656/sqft |
Source:  High Country AOR #243174 Report a problem High Country AOR #243174 Report a problem | ||
| 8/28/2023 | Pending sale | $1,850,000$693/sqft |
Source: High Country AOR #243174 Report a problem | ||
| 6/13/2023 | Price change | $1,850,000-5.1%$693/sqft |
Source: High Country AOR #243174 Report a problem | ||
| 5/25/2023 | Price change | $1,950,000-4.9%$731/sqft |
Source: High Country AOR #243174 Report a problem | ||
| 5/4/2023 | Listed for sale | $2,050,000$768/sqft |
Source: High Country AOR #243174 Report a problem | ||
| 2/7/2023 | Listing removed | -- |
Source: High Country AOR #240682 Report a problem | ||
| 11/11/2022 | Listed for sale | $2,050,000+10.8%$768/sqft |
Source: High Country AOR #240682 Report a problem | ||
| 6/10/2022 | Sold | $1,850,000-2.6%$693/sqft |
Source: High Country AOR #235872 Report a problem | ||
| 5/30/2022 | Pending sale | $1,900,000$712/sqft |
Source: High Country AOR #235872 Report a problem | ||
| 5/9/2022 | Contingent | $1,900,000$712/sqft |
Source: High Country AOR #235872 Report a problem | ||
| 3/29/2022 | Price change | $1,900,000-4.8%$712/sqft |
Source: High Country AOR #235872 Report a problem | ||
| 3/4/2022 | Price change | $1,995,000-8.7%$748/sqft |
Source: High Country AOR #235872 Report a problem | ||
| 2/25/2022 | Listed for sale | $2,185,000+74.8%$819/sqft |
Source: High Country AOR #235872 Report a problem | ||
| 10/13/2017 | Sold | $1,250,000$469/sqft |
Source: High Country AOR #39205536 Report a problem | ||
Public tax history
Tax history is unavailable.
Neighborhood: 28646
Nearby homes
- $1,750,0003 bd4 ba2.5k sqft1215 Cranberry Trl, Banner Elk, NC 28604Sold
- $2,850,0003 bd4 ba2.5k sqft1206 Cranberry Trl, Linville, NC 28646Sold
- $2,049,7003 bd4 ba2.8k sqft1217 Cranapple Ct, Linville, NC 28646Off Market
- $200,000-- bd-- ba-- sqftCranapple Ct, Banner Elk, NC 28604Off Market
- $1,906,1003 bd4 ba2.8k sqft1217 Cranapple, Linville, NC 28646Off Market
- $2,444,1003 bd3 ba2k sqft1219 Cranapple Ct, Banner Elk, NC 28604Off Market
- $1,750,0003 bd3 ba2.6k sqft1218 Cranapple Ct, Banner Elk, NC 28604Sold
- $2,825,0004 bd4 ba3.1k sqft1205 Cranberry Knl, Linville, NC 28646Sold
Nearby schools
GreatSchools rating
- 8/10Banner Elk Elementary SchoolGrades: PK-5Distance: 2 mi
- 2/10Avery MiddleGrades: 6-8Distance: 5.4 mi
- 3/10Avery County High SchoolGrades: 9-12Distance: 5.4 mi
Schools provided by the listing agent
- Elementary: Newland
- High: Avery County
Source: High Country AOR. This data may not be complete. We recommend contacting the local school district to confirm school assignments for this home.


Get pre-qualified for a loan
At Zillow Home Loans, we can pre-qualify you in as little as 5 minutes with no impact to your credit score.An equal housing lender. NMLS #10287.
Sell for more on Zillow
Get a Zillow Showcase℠ listing at no additional cost and you could sell for .
$1,981,100
2% more
+$39,622
With Zillow Showcase(estimated)
$2,020,722
- North Carolina
- Avery County
- Linville
- 28646
- 1215 Cranberry Trail Unit 12
Nearby cities
Nearby neighborhoods
Nearby zip codes
Other Linville Topics
