Build a home designed around the way you live with the popular TA3000 floorplan by True Homes in The Glenns. This proposed new construction home from the Integrity Collection offers approximately 2,970 square feet of thoughtfully designed living space with an open-concept layout ideal for everyday living and entertaining. The first floor features a private study or flex room, formal dining room, expansive great room, spacious kitchen with island and pantry, plus a covered rear porch for outdoor enjoyment. Upstairs, you'll find a luxurious primary suite, three additional bedrooms, a versatile bonus room, and a conveniently located laundry room. Buyers have the opportunity to personalize structural options and designer finishes to create a home that fits their lifestyle. Conveniently located in Wingate with easy access to Monroe, Charlotte, shopping, dining, and Wingate University. Representative photos and floorplan shown. Builder may modify floorplans, elevations, pricing, features, and specifications without notice.
Active
$367,900
1215 Deseo Dr #86P, Wingate, NC 28174
4beds
2,970sqft
:
Get pre-qualified$2,227/mo
Single Family Residence
Built in 2026
0.2 Acres Lot
$367,200 Zestimate®
$124/sqft
$46/mo HOA
What's special
Versatile bonus roomLuxurious primary suiteThree additional bedroomsExpansive great roomFormal dining room
- 10 days |
- 108 |
- 13 |
Likely to sell faster than
Zillow last checked:
Listing updated:
Listed by:
Kaylee Wilson kwilson@tlsrealtyllc.com,
TLS Realty LLC
Source: Canopy MLS as distributed by MLS GRID,MLS#: 4407895
Facts & features
Interior
Bedrooms & bathrooms
- Bedrooms: 4
- Bathrooms: 3
- Full bathrooms: 2
- 1/2 bathrooms: 1
Primary bedroom
- Level: Upper
Bedroom s
- Level: Main
Bedroom s
- Level: Upper
Bedroom s
- Level: Upper
Bathroom full
- Level: Main
Bathroom full
- Level: Upper
Bathroom full
- Level: Upper
Bonus room
- Level: Upper
Dining room
- Level: Main
Kitchen
- Level: Main
Laundry
- Level: Upper
Study
- Level: Main
Heating
- Electric, Heat Pump
Cooling
- Central Air
Appliances
- Included: Dishwasher, Disposal, Electric Range, Electric Water Heater, Microwave, Plumbed For Ice Maker
- Laundry: Electric Dryer Hookup, Laundry Room, Main Level, Washer Hookup
Features
- Built-in Features, Kitchen Island, Open Floorplan, Walk-In Closet(s)
- Flooring: Carpet, Laminate, Vinyl
- Doors: Insulated Door(s)
- Windows: Insulated Windows
- Has basement: No
Interior area
- Total structure area: 2,970
- Total interior livable area: 2,970 sqft
- Finished area above ground: 2,970
- Finished area below ground: 0
Property
Parking
- Total spaces: 2
- Parking features: Driveway, Attached Garage, Garage Door Opener, Garage Faces Front, Keypad Entry, Garage on Main Level
- Attached garage spaces: 2
- Has uncovered spaces: Yes
Features
- Levels: Two
- Stories: 2
- Patio & porch: Covered, Front Porch
Lot
- Size: 0.2 Acres
Living quarters
- Secondary features: None
Details
- Parcel number: 02239523
- Zoning: RA-40
- Special conditions: Standard
Construction
Type & style
- Home type: SingleFamily
- Architectural style: Other
- Property subtype: Single Family Residence
Materials
- Fiber Cement
- Foundation: Slab
Condition
- New construction: Yes
- Year built: 2026
Details
- Builder model: TA3000
- Builder name: True Homes
Utilities & green energy
- Sewer: Public Sewer
- Water: City
- Utilities for property: Underground Utilities
Community & HOA
Community
- Security: Carbon Monoxide Detector(s), Smoke Detector(s)
- Subdivision: The Glenns
HOA
- Has HOA: Yes
- HOA fee: $275 semi-annually
- HOA name: Braesael Management
- HOA phone: 704-847-3507
Location
- Region: Wingate
Financial & listing details
- Price per square foot: $124/sqft
- Tax assessed value: $70,000
- Date on market: 7/25/2026
- Cumulative days on market: 11 days
- Listing terms: Cash,Conventional,FHA,VA Loan
- Road surface type: Concrete, Paved
Estimated market value
$367,200
$349,000 - $386,000
$2,635/mo
Price history
| Date | Event | Price |
|---|---|---|
| 7/25/2026 | Listed for sale | $367,900$124/sqft |
Source:  Canopy MLS as distributed by MLS GRID #4407895 Report a problem Canopy MLS as distributed by MLS GRID #4407895 Report a problem | ||
Public tax history
Tax history is unavailable.
Monthly payment
Est. payment
Payment breakdown
Explore the cost of this home by adjusting the details. Changes won't be saved.Climate risks
Neighborhood: 28174
Nearby schools
GreatSchools rating
- 6/10Wingate Elementary SchoolGrades: PK-5Distance: 2.2 mi
- 6/10East Union Middle SchoolGrades: 6-8Distance: 2.7 mi
- 4/10Forest Hills High SchoolGrades: 9-12Distance: 1.7 mi
Schools provided by the listing agent
- Elementary: Wingate
- Middle: East Union
- High: Forest Hills
Source: Canopy MLS as distributed by MLS GRID. This data may not be complete. We recommend contacting the local school district to confirm school assignments for this home.
- $309,9003 bd3 ba1.5k sqft1227 Deseo Dr #83P, Wingate, NC 28174New Construction

- $319,9003 bd3 ba1.7k sqft1223 Deseo Dr #84P, Wingate, NC 28174New Construction
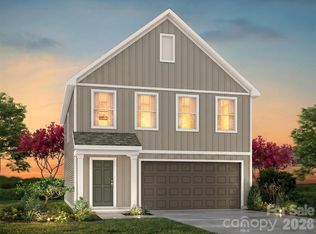
- $334,9004 bd3 ba2k sqft1219 Deseo Dr #85P, Wingate, NC 28174New Construction

- $399,5003 bd2 ba1.3k sqft1131 Ansonville Rd, Wingate, NC 28174Sold
- $175,8003 bd1 ba1k sqft1129 Ansonville Rd, Wingate, NC 28174Off Market
- $25,3002 bd-- ba-- sqft1208 Ansonville Rd, Wingate, NC 28174Off Market
- $237,0003 bd2 ba1k sqft1127 Ansonville Rd, Wingate, NC 28174Sold
- $199,8003 bd1 ba1k sqft1201 Ansonville Rd, Wingate, NC 28174Off Market
A local agent can set up tours, give advice and negotiate with sellers.
Similar homes
- from $380,9003 bd2 ba2.4k sqftJasper Plan, The Glenns II, Wingate, NC 28174New Construction
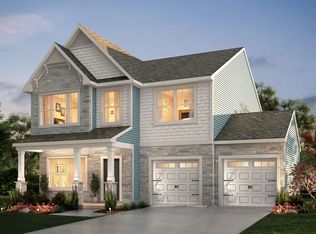 True Homes
 - from $368,9003 bd3 ba2k sqftDevin Plan, The Glenns II, Wingate, NC 28174New Construction
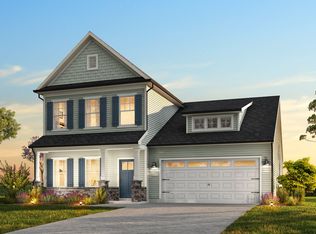 True Homes
 - from $383,9003 bd2 ba1.6k sqftBayside Plan, The Glenns II, Wingate, NC 28174New Construction
 True Homes
 - from $406,9904 bd3 ba2.8k sqftHamilton Plan, Cottages at Wingate, Wingate, NC 28174New Construction
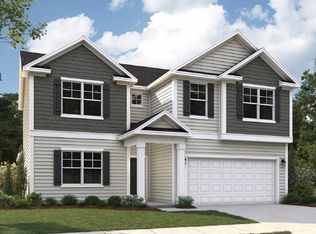 Dream Finders Homes
 - from $477,9004 bd3 ba3.5k sqftWinslow Plan, The Glenns II, Wingate, NC 28174New ConstructionTrue Homes
- from $354,9002 bd2 ba1.5k sqftDobson Plan, The Glenns II, Wingate, NC 28174New ConstructionTrue Homes
- from $398,9903 bd3 ba2.1k sqftVernon Plan, Canterbury Station, Wingate, NC 28174New ConstructionM/I Homes
- from $386,9903 bd2 ba2.5k sqftOceana II Plan, Cottages at Wingate, Wingate, NC 28174New ConstructionDream Finders Homes
- from $396,9903 bd3 ba2.5k sqftBellwood Plan, Cottages at Wingate, Wingate, NC 28174New ConstructionDream Finders Homes
- from $345,9903 bd2 ba1.8k sqftBelair Plan, Cottages at Wingate, Wingate, NC 28174New ConstructionDream Finders Homes
- $415,3004 bd3 ba2.5k sqft2529 Ashton Park Ln, Monroe, NC 28110New Construction
 MLS ID #4409462, Michael Conley, Eastwood Homes. Canopy MLS as distributed by MLS GRID
 - $429,9004 bd3 ba2k sqft135 Stanfield Farm Ln, Stanfield, NC 28163For Sale
 MLS ID #1229099, Mechelle Kuld. Triad MLS
 - from $423,3004 bd3 ba2.4k sqftCypress Plan, Ashton Park, Monroe, NC 28110New ConstructionEastwood Homes
- $364,0954 bd4 ba2.1k sqft1011 Mossy Glade Rd, Indian Trail, NC 28079New ConstructionStanley Martin Homes
- $389,7003 bd3 ba1.7k sqft1016 Forest Dr, Marshville, NC 28103New ConstructionMLS ID #4390470, Sommer Belk, Howard Hanna Allen Tate Southland Homes + Realty LLC. Canopy MLS as distributed by MLS GRID
- $358,2854 bd4 ba2.1k sqft1007 Mossy Glade Rd, Indian Trail, NC 28079New ConstructionStanley Martin Homes
- $354,1454 bd4 ba2.1k sqft1015 Mossy Glade Rd, Indian Trail, NC 28079New ConstructionStanley Martin Homes
- from $444,8005 bd3 ba3k sqftDavidson Plan, Ashton Park, Monroe, NC 28110New ConstructionEastwood Homes
- $365,9553 bd3 ba2.1k sqft1003 Mossy Glade Rd, Indian Trail, NC 28079New ConstructionStanley Martin Homes
- $365,5553 bd3 ba2.1k sqft1017 Mossy Glade Rd, Indian Trail, NC 28079New ConstructionStanley Martin Homes
