Toll Brothers' exclusive, boutique-style 132-home active adult community Regency at EverRange is centrally located at the intersection of US1 and Nocatee Pkwy/Racetrack Rd. Find peace in the security of a gated entry and excitement in the posh, private amenities, including a clubhouse, fitness room, heated pool, spa, 3 pickleball courts, yoga lawn, putting green, fire pit, dog park and community garden. HOA fees include a full-time Lifestyle Director and LAWN MAINTENANCE. Enjoy a vibrant yet relaxing environment where residents can thrive and connect with others who share a passion for refined living. Backing to preserve with room for a pool, this stunning Tomoka Transitional home features a 3-car tandem garage, a show stopper gourmet kitchen with stacked cabinets, soft-close doors and drawers, expanded island, Kitchenaid appliances with gas cooktop, Quartz counters and a huge walk-in pantry, expanded lanai with double sets of sliding glass doors, gorgeous wood floors.
Active
$864,000
12151 ENDEAVOR Drive, Jacksonville, FL 32256
3beds
2,896sqft
Single Family Residence
Built in 2026
7,800 Square Feet Lot
$-- Zestimate®
$298/sqft
$372/mo HOA
What's special
Gated entryExpanded islandHeated poolCommunity gardenQuartz countersShow stopper gourmet kitchenPutting green
- 20 hours |
- 46 |
- 1 |
Zillow last checked:
Listing updated:
Listed by:
ANDREW COLAVITO 904-553-9617,
JACKSONVILLE TBI REALTY, LLC 904-484-4951,
TRISTAN BENNETT 904-624-3431
Source: realMLS,MLS#: 2161432
Facts & features
Interior
Bedrooms & bathrooms
- Bedrooms: 3
- Bathrooms: 3
- Full bathrooms: 2
- 1/2 bathrooms: 1
Heating
- Central, Electric, Heat Pump
Cooling
- Central Air, Electric
Appliances
- Included: Convection Oven, Dishwasher, Disposal, Electric Oven, Gas Cooktop, Gas Water Heater, Microwave, Tankless Water Heater
- Laundry: Electric Dryer Hookup, Gas Dryer Hookup, Washer Hookup
Features
- Entrance Foyer, Guest Suite, Jack and Jill Bath, Kitchen Island, Pantry, Primary Bathroom - Shower No Tub, Smart Thermostat, Walk-In Closet(s)
- Flooring: Carpet, Tile, Wood
Interior area
- Total interior livable area: 2,896 sqft
Property
Parking
- Total spaces: 3
- Parking features: Attached, Garage
- Attached garage spaces: 3
Features
- Levels: One
- Stories: 1
- Patio & porch: Covered, Front Porch, Rear Porch
- Has view: Yes
- View description: Protected Preserve
Lot
- Size: 7,800 Square Feet
- Dimensions: 60 x 130
- Features: Cleared, Dead End Street, Sprinklers In Front, Sprinklers In Rear
Details
- Parcel number: 999999
- Zoning description: Residential
Construction
Type & style
- Home type: SingleFamily
- Architectural style: Contemporary,Ranch
- Property subtype: Single Family Residence
Materials
- Brick Veneer, Fiber Cement
- Roof: Shingle
Condition
- Under Construction
- New construction: Yes
- Year built: 2026
Utilities & green energy
- Sewer: Public Sewer
- Water: Public
- Utilities for property: Cable Available, Electricity Connected, Natural Gas Connected, Sewer Connected, Water Connected
Community & HOA
Community
- Security: Carbon Monoxide Detector(s), Fire Alarm, Security Gate, Smoke Detector(s)
- Senior community: Yes
- Subdivision: Regency at Everrange
HOA
- Has HOA: Yes
- Amenities included: Pool, Clubhouse, Dog Park, Fitness Center, Gated, Maintenance Grounds, Pickleball, Spa/Hot Tub
- Services included: Maintenance Grounds
- HOA fee: $372 monthly
Location
- Region: Jacksonville
Financial & listing details
- Price per square foot: $298/sqft
- Date on market: 8/23/2026
- Listing terms: Cash,Conventional,FHA,VA Loan
- Road surface type: Asphalt
Estimated market value
Not available
Estimated sales range
Not available
Not available
Price history
| Date | Event | Price |
|---|---|---|
| 8/23/2026 | Listed for sale | $864,000$298/sqft |
Source:  realMLS #2161432 Report a problem realMLS #2161432 Report a problem | ||
Public tax history
Tax history is unavailable.
Monthly payment
Est. payment
Payment breakdown
Explore the cost of this home by adjusting the details. Changes won't be saved.Climate risks
Neighborhood: 32256
Nearby schools
GreatSchools rating
- 8/10Bartram Springs Elementary SchoolGrades: PK-5Distance: 1.1 mi
- 3/10Twin Lakes Academy Middle SchoolGrades: 6-8Distance: 7.5 mi
- 6/10Atlantic Coast High SchoolGrades: 9-12Distance: 6 mi
Schools provided by the listing agent
- Elementary: Bartram Springs
- Middle: Twin Lakes Academy
- High: Atlantic Coast
Source: realMLS. This data may not be complete. We recommend contacting the local school district to confirm school assignments for this home.
- $694,0003 bd3 ba2.2k sqft12177 Endeavor Dr, Jacksonville, FL 32256New Construction

- $854,0003 bd3 ba2.8k sqft12183 Endeavor Dr, Jacksonville, FL 32256New Construction
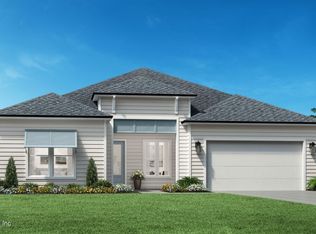
- $898,1813 bd3 ba2.8k sqft12172 Endeavor Dr, Jacksonville, FL 32256Sold
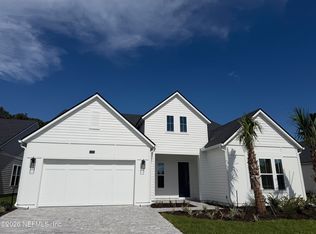
- $799,0003 bd3 ba2.5k sqft12178 Endeavor Dr, Jacksonville, FL 32256New Construction
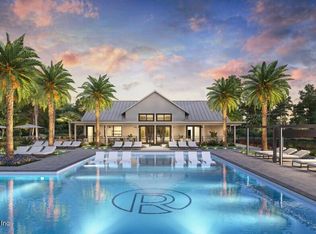
- $649,0003 bd2 ba2.1k sqft12184 Endeavor Dr, Jacksonville, FL 32256New Construction
- $540,9903 bd4 ba2.4k sqft12155 Ashview Ln #11-76, Jacksonville, FL 32256New Construction
- $508,9903 bd3 ba2.4k sqft12162 Ashview Ln #14-84, Jacksonville, FL 32256New Construction
- $528,9903 bd4 ba2.3k sqft12164 Ashview Ln #14-83, Jacksonville, FL 32256New Construction
A local agent can set up tours, give advice and negotiate with sellers.
Similar homes
- $799,0003 bd3 ba2.5k sqft12178 ENDEAVOR Drive, Jacksonville, FL 32256New ConstructionrealMLS
- $854,0003 bd3 ba2.8k sqft12183 ENDEAVOR Drive, Jacksonville, FL 32256New ConstructionrealMLS
- $694,0003 bd3 ba2.2k sqft12177 ENDEAVOR DR Drive, Jacksonville, FL 32256New ConstructionrealMLS
- $864,0003 bd3 ba2.8k sqft1215 Endeavor Dr, Jacksonville, FL 32256New Construction
 Toll Brothers Inc.
 - $799,0003 bd3 ba2.6k sqft12127 ENDEAVOR Drive, Jacksonville, FL 32256New ConstructionrealMLS
- $824,0003 bd3 ba2.6k sqft12145 Enceavor Dr, Jacksonville, FL 32256New ConstructionToll Brothers Inc.
- $829,0005 bd3 ba2.8k sqft13030 WHISPERING WINDS Drive, Jacksonville, FL 32256New ConstructionrealMLS
- $828,5804 bd3 ba2.6k sqft12077 OAK HOLLOW Trail, Jacksonville, FL 32256New ConstructionrealMLS
- $649,0003 bd2 ba2.1k sqft12184 ENDEAVOR DR Drive, Jacksonville, FL 32256New ConstructionrealMLS
- $765,0004 bd4 ba2.8k sqft12025 OAK HOLLOW Trail, Jacksonville, FL 32256New ConstructionrealMLS
- $639,0002 bd2 ba1.9k sqft12139 ENDEAVOR Drive, Jacksonville, FL 32256New ConstructionrealMLS
- $724,9004 bd4 ba2.4k sqft12078 MARIPOSA Avenue, Jacksonville, FL 32256New ConstructionMLS ID #2148317, MELISSA MATTHEWS. realMLS
- $639,0003 bd3 ba2.1k sqft13041 WHISPERING WINDS Drive, Jacksonville, FL 32256New ConstructionMLS ID #2141491, VICTORIA COONEY. realMLS
- $719,0004 bd4 ba2.6k sqft12102 OAK HOLLOW Trail, Jacksonville, FL 32256New ConstructionrealMLS
- $899,0004 bd4 ba3.2k sqft415 SAPLING Terrace, St. Johns, FL 32259New ConstructionrealMLS
- $769,0004 bd3 ba2.6k sqft24 SEAWATCH Lane, Ponte Vedra, FL 32081New ConstructionrealMLS
- $923,0004 bd4 ba2.9k sqft99 SAPLING Terrace, St. Johns, FL 32259New ConstructionrealMLS
- $849,9004 bd3 ba2.4k sqft135 HISTORIC BRICK Lane, St. Augustine, FL 32095New ConstructionrealMLS
- $827,0004 bd3 ba2.6k sqft308 PINE LEAF Drive, St. Augustine, FL 32092New ConstructionMLS ID #2159011, KRISA COX. realMLS
- $767,0004 bd3 ba3.2k sqft210 MASON BRANCH Drive, St. Johns, FL 32259New ConstructionrealMLS
