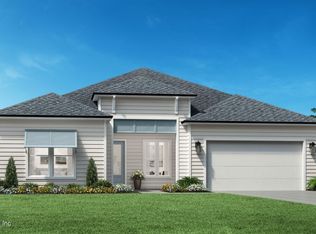
**Up to $20,000 towards closing costs** See salesperson for details. 100% Energy Star Certified Home built by Providence Homes. Mariposa at EverRange! The Newberry plan offers 4 bedrooms with the Owners Suite downstairs. Open kitchen to Cafe and Family Room to covered patio. Upstairs with 3 bedrooms, 2 full baths, and a loft. Luxury vinyl plank flooring, carpet in bedrooms, tile in wet areas. Paver driveway, garage floor coating, water softener loop, Nov/Dec completion.
Active
$724,900
12078 MARIPOSA Avenue, Jacksonville, FL 32256
4beds
2,400sqft
Single Family Residence
Built in 2026
4,791 Square Feet Lot
$709,600 Zestimate®
$302/sqft
$79/mo HOA
What's special
Garage floor coatingCarpet in bedroomsOwners suite downstairsLuxury vinyl plank flooringCovered patioPaver drivewayTile in wet areas
- 81 days |
- 55 |
- 0 |
Zillow last checked:
Listing updated:
Listed by:
MELISSA MATTHEWS 904-383-0808,
PROVIDENCE REALTY, LLC 904-262-9898
Source: realMLS,MLS#: 2148317
Facts & features
Interior
Bedrooms & bathrooms
- Bedrooms: 4
- Bathrooms: 4
- Full bathrooms: 3
- 1/2 bathrooms: 1
Primary bedroom
- Level: First
Bedroom 4
- Level: Second
Bathroom 2
- Level: Second
Bathroom 3
- Level: Second
Heating
- Central, Electric
Cooling
- Central Air, Electric
Appliances
- Included: Electric Oven, ENERGY STAR Qualified Dishwasher, ENERGY STAR Qualified Water Heater, Gas Cooktop, Gas Water Heater, Tankless Water Heater
- Laundry: Electric Dryer Hookup, In Unit, Lower Level, Washer Hookup
Features
- Breakfast Bar, Eat-in Kitchen, Entrance Foyer, Kitchen Island, Pantry, Primary Bathroom - Shower No Tub, Master Downstairs, Walk-In Closet(s)
- Flooring: Carpet, Tile, Vinyl
Interior area
- Total interior livable area: 2,400 sqft
Property
Parking
- Total spaces: 2
- Parking features: Attached, Garage, Garage Door Opener
- Attached garage spaces: 2
Features
- Stories: 2
- Patio & porch: Covered, Front Porch, Patio
- Has view: Yes
- View description: Pond
- Has water view: Yes
- Water view: Pond
- Waterfront features: Pond
Lot
- Size: 4,791 Square Feet
- Features: Sprinklers In Front, Sprinklers In Rear
Details
- Parcel number: 1679010860
- Zoning description: Single Family
Construction
Type & style
- Home type: SingleFamily
- Architectural style: Craftsman
- Property subtype: Single Family Residence
Materials
- Fiber Cement, Frame
- Roof: Shingle
Condition
- New construction: Yes
- Year built: 2026
Utilities & green energy
- Sewer: Public Sewer
- Water: Public
- Utilities for property: Cable Available, Electricity Connected, Natural Gas Connected, Sewer Connected, Water Connected
Green energy
- Energy efficient items: Appliances, Construction, Doors, HVAC, Insulation, Lighting, Roof, Thermostat, Water Heater, Windows
- Water conservation: Low-Flow Fixtures, Efficient Hot Water Distribution
Community & HOA
Community
- Subdivision: Everrange
HOA
- Has HOA: Yes
- Amenities included: Pool, Children's Pool, Dog Park, Jogging Path, Park, Pickleball, Playground, Tennis Court(s)
- HOA fee: $950 annually
Location
- Region: Jacksonville
Financial & listing details
- Price per square foot: $302/sqft
- Date on market: 6/2/2026
- Listing terms: Cash,Conventional,FHA,VA Loan
Estimated market value
$709,600
$674,000 - $745,000
$3,218/mo
Price history
| Date | Event | Price |
|---|---|---|
| 6/2/2026 | Listed for sale | $724,900$302/sqft |
Source:  realMLS #2148317 Report a problem realMLS #2148317 Report a problem | ||
Public tax history
Tax history is unavailable.
Monthly payment
Est. payment
Payment breakdown
Explore the cost of this home by adjusting the details. Changes won't be saved.Climate risks
Neighborhood: 32256
Nearby schools
GreatSchools rating
- 8/10Bartram Springs Elementary SchoolGrades: PK-5Distance: 1.5 mi
- 3/10Twin Lakes Academy Middle SchoolGrades: 6-8Distance: 6.7 mi
- 6/10Atlantic Coast High SchoolGrades: 9-12Distance: 5.3 mi
Schools provided by the listing agent
- Elementary: Bartram Springs
- Middle: Twin Lakes Academy
- High: Atlantic Coast
Source: realMLS. This data may not be complete. We recommend contacting the local school district to confirm school assignments for this home.
- $699,9005 bd4 ba2.3k sqft12097 Mariposa Ave, Jacksonville, FL 32256New Construction

- $724,9004 bd4 ba2.3k sqft12030 Mariposa Ave, Jacksonville, FL 32256Pending
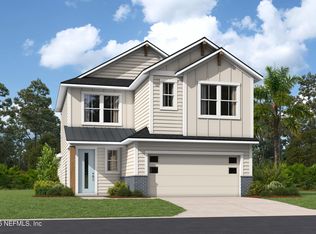
- $672,6833 bd3 ba2.2k sqft13035 Whispering Winds Dr, Jacksonville, FL 32256New Construction
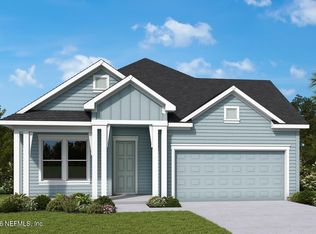
- $785,6534 bd4 ba2.6k sqft12144 Mariposa Ave, Jacksonville, FL 32256New Construction
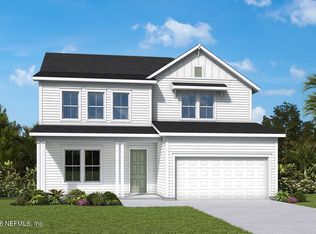
- $699,9005 bd3 ba2.9k sqft13060 Whispering Winds Dr, Jacksonville, FL 32256Pending
- $694,9005 bd4 ba2.3k sqft12013 Mariposa Ave, Jacksonville, FL 32256New Construction
- $470,0003 bd2 ba2k sqft13881 Holsinger Blvd, Jacksonville, FL 32256Sold
- $518,3474 bd3 ba2.2k sqft13887 Holsinger Blvd, Jacksonville, FL 32256Sold
A local agent can set up tours, give advice and negotiate with sellers.
Similar homes
- $699,9005 bd4 ba2.3k sqft12097 MARIPOSA Avenue, Jacksonville, FL 32256New ConstructionMLS ID #2135355, MELISSA MATTHEWS. realMLS
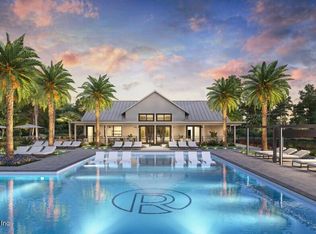
- $799,0003 bd3 ba2.5k sqft12178 ENDEAVOR Drive, Jacksonville, FL 32256New Construction
 realMLS
 - $854,0003 bd3 ba2.8k sqft12183 ENDEAVOR Drive, Jacksonville, FL 32256New Construction
 realMLS
 - $1,039,9005 bd5 ba3.3k sqft12144 OAK HOLLOW Trail, Jacksonville, FL 32256New Construction
 MLS ID #2148322, MELISSA MATTHEWS. realMLS
 - $1,044,9005 bd5 ba3.3k sqft13066 SUNRISE PALM Drive, Jacksonville, FL 32256New ConstructionMLS ID #2148326, MELISSA MATTHEWS. realMLS
- $639,0002 bd2 ba1.9k sqft12139 ENDEAVOR Drive, Jacksonville, FL 32256New ConstructionrealMLS
- $699,0004 bd3 ba2.3k sqft94 SLIP Cove, St. Johns, FL 32259New ConstructionMLS ID #2158953, ASHLEY TESS RICHINS. realMLS
- $810,0005 bd3 ba3k sqft828 RILEY Lane, St. Augustine, FL 32095For SaleMLS ID #2151484, MARILYN GOLDEN. realMLS
- $775,0003 bd3 ba2.5k sqft303 SAPLING Terrace, St. Johns, FL 32259New ConstructionrealMLS
- $759,0004 bd3 ba2.9k sqft52 NOBLE OAK Drive, St. Johns, FL 32259New ConstructionrealMLS
- $625,0003 bd3 ba2.5k sqft106 KEY GRASS Court, St. Johns, FL 32259For SaleMLS ID #2139124, CINDY GAVIN. realMLS
- $689,9703 bd3 ba2.2k sqft365 MURPHYS Drive, St. Johns, FL 32259New ConstructionMLS ID #2150337, JENNIFER RICHELLE SMART. realMLS
- $677,4804 bd4 ba3k sqft97 SUTTON BAY Causeway, St. Johns, FL 32092New ConstructionMLS ID #2136314, JENNIFER RICHELLE SMART. realMLS
- $689,9703 bd3 ba2k sqft376 MURPHYS Drive, St. Johns, FL 32259New ConstructionMLS ID #2150312, JENNIFER RICHELLE SMART. realMLS
- $899,0004 bd4 ba3.3k sqft160 GREENVIEW Lane, St. Augustine, FL 32092For SaleMLS ID #2151024, REBECCA SCHAFFER. realMLS
- $607,9904 bd4 ba3k sqft57 STIFFS MILL Lane, St. Augustine, FL 32092New ConstructionMLS ID #2158880, JENNIFER RICHELLE SMART. realMLS
- $499,9904 bd3 ba1.9k sqft228 TOWER Court, St. Augustine, FL 32092New ConstructionMLS ID #2161334, NANCY PRUITT. realMLS
- $547,4904 bd4 ba2.6k sqft40 GOOD HARBOR Place, St. Augustine, FL 32092New ConstructionMLS ID #2159030, JENNIFER RICHELLE SMART. realMLS
- $569,9904 bd3 ba2.2k sqft149 CEDAR KNOLL Circle, St. Augustine, FL 32092New ConstructionrealMLS
- $923,0004 bd4 ba2.9k sqft99 SAPLING Terrace, St. Johns, FL 32259New ConstructionrealMLS
