Introducing our newest SCARLETT design and same plan as the coming model -- where modern living meets timeless style in the heart of EverRange! Conveniently located near The Grove amenities center. This home features an open, bright layout perfect for entertaining and everyday living. The spacious kitchen offers a large island overlooking the great room and dining area, with added windows and a 12' sliding glass door bringing in abundant natural light. Enjoy 5 bedrooms, 3 full baths, and a flexible loft, downstairs offers 2 of the bedrooms and a study plus a mud room, walk-in pantry and lots of garage storage including golf cart space. Thoughtfully crafted for today's lifestyle, the SCARLETT floor plan combines comfort and innovation. The floor plan and survey are in documents. Construction to be complete in October. **Photos of model of same plan, structural options may be different** Design selections in photos.
Pending
$699,900
13060 WHISPERING WINDS Drive, Jacksonville, FL 32256
5beds
2,900sqft
Single Family Residence
Built in 2026
-- sqft lot
$690,000 Zestimate®
$241/sqft
$79/mo HOA
What's special
Flexible loftSpacious kitchenWalk-in pantryMud room
- 206 days |
- 69 |
- 4 |
Zillow last checked:
Listing updated:
Listed by:
ANDREA JOHNSON 904-530-4720,
RICK WOOD & ASSOCIATES INC 904-264-6553
Source: realMLS,MLS#: 2126776
Facts & features
Interior
Bedrooms & bathrooms
- Bedrooms: 5
- Bathrooms: 3
- Full bathrooms: 3
Heating
- Central, Electric
Cooling
- Central Air, Electric
Appliances
- Included: Dishwasher, Disposal, Electric Oven, Gas Cooktop, Gas Water Heater, Microwave, Tankless Water Heater
Features
- Breakfast Bar, Entrance Foyer, Kitchen Island, Open Floorplan, Pantry, Primary Bathroom - Shower No Tub, Master Downstairs, Smart Thermostat
Interior area
- Total interior livable area: 2,900 sqft
Property
Parking
- Total spaces: 2.5
- Parking features: Attached, Garage Door Opener
- Attached garage spaces: 2.5
Features
- Levels: Two
- Stories: 2
- Patio & porch: Patio, Rear Porch
- Spa features: Community
Details
- Parcel number: 1679010920
Construction
Type & style
- Home type: SingleFamily
- Architectural style: Traditional
- Property subtype: Single Family Residence
Materials
- Composition Siding, Frame
Condition
- To Be Built
- New construction: Yes
- Year built: 2026
Utilities & green energy
- Water: Public
- Utilities for property: Cable Available, Electricity Available, Natural Gas Available, Sewer Available, Water Available
Community & HOA
Community
- Subdivision: Everrange
HOA
- Has HOA: Yes
- Amenities included: Pool, Children's Pool, Clubhouse, Jogging Path, Park, Pickleball
- HOA fee: $951 annually
Location
- Region: Jacksonville
Financial & listing details
- Price per square foot: $241/sqft
- Date on market: 1/24/2026
- Listing terms: Cash,Conventional,VA Loan
Estimated market value
$690,000
$656,000 - $725,000
$3,632/mo
Price history
| Date | Event | Price |
|---|---|---|
| 7/24/2026 | Pending sale | $699,900$241/sqft |
Source:  realMLS #2126776 Report a problem realMLS #2126776 Report a problem | ||
| 1/24/2026 | Listed for sale | $699,900$241/sqft |
Source: realMLS #2126776 Report a problem | ||
Public tax history
Tax history is unavailable.
Monthly payment
Est. payment
Payment breakdown
Explore the cost of this home by adjusting the details. Changes won't be saved.Climate risks
Neighborhood: 32256
Nearby schools
GreatSchools rating
- 8/10Bartram Springs Elementary SchoolGrades: PK-5Distance: 1.6 mi
- 3/10Twin Lakes Academy Middle SchoolGrades: 6-8Distance: 6.7 mi
- 6/10Atlantic Coast High SchoolGrades: 9-12Distance: 5.3 mi
- $828,5804 bd3 ba2.6k sqft12077 Oak Hollow Trl, Jacksonville, FL 32256New Construction

- $639,9004 bd3 ba2.1k sqft13053 Whispering Winds Dr, Jacksonville, FL 32256New Construction

- $672,6833 bd3 ba2.2k sqft13035 Whispering Winds Dr, Jacksonville, FL 32256New Construction
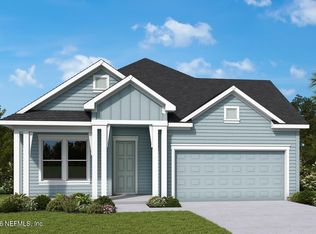
- $724,9004 bd4 ba2.4k sqft12078 Mariposa Ave, Jacksonville, FL 32256New Construction

- $759,7254 bd3 ba2.5k sqft12036 Oak Hollow Trl, Jacksonville, FL 32256Pending
- $1,119,9005 bd5 ba3.3k sqft12138 Oak Hollow Trl, Jacksonville, FL 32256New Construction
- $785,6534 bd4 ba2.6k sqft12144 Mariposa Ave, Jacksonville, FL 32256New Construction
- $1,039,9005 bd5 ba3.3k sqft12144 Oak Hollow Trl, Jacksonville, FL 32256New Construction
A local agent can set up tours, give advice and negotiate with sellers.
A local lender can help you make sure your offer is ready when you are.
Similar homes
- from $704,9005 bd3 ba2.9k sqftSawyer Plan, Mariposa at EverRange 50' Series, Jacksonville, FL 32256New Construction
 Riverside Homes
 - from $654,9005 bd3 ba2.7k sqftScarlett Plan, Mariposa at EverRange 50' Series, Jacksonville, FL 32256New Construction
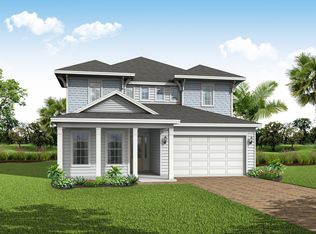 Riverside Homes
 - $599,9004 bd3 ba2.2k sqft12115 MARIPOSA Avenue, Jacksonville, FL 32256New Construction
 realMLS
 - $749,9004 bd4 ba3k sqft8621 MABEL Drive, Jacksonville, FL 32256For Sale
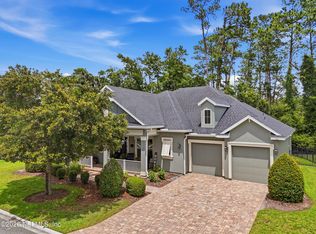 MLS ID #2148815, ALLISON GINDER. realMLS
 - $823,9004 bd3 ba3k sqft10028 EXHIBITION Circle, Jacksonville, FL 32256For SaleMLS ID #2155864, Victoria Sykes. realMLS
- from $549,9003 bd2 ba2k sqftMiramar Plan, Mariposa at EverRange 40' Series, Jacksonville, FL 32256New ConstructionRiverside Homes
- $749,9004 bd4 ba3.1k sqft9937 WATERMARK Lane W, Jacksonville, FL 32256For SaleMLS ID #2153996, MOE MOSSA. realMLS
- $624,9004 bd3 ba2.5k sqft65 Waterline Dr, Saint Johns, FL 32259For SaleMLS ID #263541, Matthew Territo, Keller Williams Realty Atlantic Partners St Augustine. St Augustine St Johns County BOR
- from $559,9004 bd2 ba2.2k sqftSebring Plan, Mariposa at EverRange 40' Series, Jacksonville, FL 32256New ConstructionRiverside Homes
- from $539,9004 bd3 ba2.1k sqftAtlas Plan, Mariposa at EverRange 40' Series, Jacksonville, FL 32256New ConstructionRiverside Homes
- $699,9994 bd3 ba2.4k sqft22 PARK CENTER Avenue, Ponte Vedra, FL 32081For SaleMLS ID #2142548, KIRK COHEN. realMLS
- $825,0005 bd4 ba3k sqft120 TORTOLA Way, St. Johns, FL 32259For SaleMLS ID #2144260, DORIS ARNOLD. realMLS
- $799,9004 bd4 ba3.2k sqft74 WATERLINE Drive, St. Johns, FL 32259For SaleMLS ID #2139702, NAOMI WILKINSON. realMLS
- $774,9005 bd4 ba3.4k sqft1005 MEADOW VIEW Lane, St. Augustine, FL 32092For SaleMLS ID #2157583, MICHAEL HICKS. realMLS
- $695,0004 bd3 ba2.8k sqft146 CLARENDON Road, St. Johns, FL 32259For SaleMLS ID #2155877, LORI NEIGHBORS. realMLS
- $699,0005 bd4 ba3.2k sqft99 QUAILBERRY Place, St. Johns, FL 32259For SaleMLS ID #2139994, ERIKA PLEDGER. realMLS
- $950,0004 bd3 ba3.1k sqft264 TOPSIDE Drive, St. Johns, FL 32259For SaleMLS ID #2159579, DORIS ARNOLD. realMLS
- $684,9004 bd3 ba2.2k sqft381 PIONEER VILLAGE Drive, Ponte Vedra, FL 32081For SaleMLS ID #2151010, STACY FRANCIS. realMLS
- $770,0004 bd3 ba2.2k sqft85 PARKBLUFF Circle, Ponte Vedra, FL 32081For SaleMLS ID #2152420, LESLEY BRAWN. realMLS
- $665,0003 bd3 ba2.6k sqft713 RUM RUNNER Way, St. Johns, FL 32259For SaleMLS ID #2143589, DORIS ARNOLD. realMLS
