**Up to $25,000 towards closing costs** See salesperson for details. 100% Energy Star Certified Home built by Providence Homes. Mariposa at EverRange! The Morrison plan offers 5 bedrooms 4.5 baths and a 3 car garage. Owners Suite with bay window and Serenity Spa Bath plus one bedroom downstairs. 3 bedrooms, 2 baths and a loft upstairs. Open executive chef kitchen open to cafe and family room to covered patio. Luxury vinyl plank flooring throughout, tile in wet areas, and carpet in bedrooms. Three car split garage with floor coating and paver driveway and water softener loop. Nov/Dec completion.
Active
$1,039,900
12144 OAK HOLLOW Trail, Jacksonville, FL 32256
5beds
3,335sqft
Single Family Residence
Built in 2026
8,712 Square Feet Lot
$1,019,300 Zestimate®
$312/sqft
$79/mo HOA
What's special
Loft upstairsOne bedroom downstairsCarpet in bedroomsOpen executive chef kitchenCovered patioPaver drivewayTile in wet areas
- 78 days |
- 87 |
- 5 |
Zillow last checked:
Listing updated:
Listed by:
MELISSA MATTHEWS 904-383-0808,
PROVIDENCE REALTY, LLC 904-262-9898
Source: realMLS,MLS#: 2148322
Facts & features
Interior
Bedrooms & bathrooms
- Bedrooms: 5
- Bathrooms: 5
- Full bathrooms: 4
- 1/2 bathrooms: 1
Primary bedroom
- Level: First
Bedroom 2
- Level: First
Bedroom 3
- Level: Second
Bedroom 4
- Level: Second
Bedroom 5
- Level: Second
Loft
- Level: Second
Heating
- Central, Electric
Cooling
- Central Air, Electric
Appliances
- Included: Disposal, Electric Oven, ENERGY STAR Qualified Dishwasher, ENERGY STAR Qualified Water Heater, Gas Cooktop, Gas Water Heater, Plumbed For Ice Maker, Tankless Water Heater
- Laundry: Electric Dryer Hookup, In Unit, Lower Level, Washer Hookup
Features
- Breakfast Bar, Eat-in Kitchen, Entrance Foyer, Kitchen Island, Pantry, Primary Bathroom -Tub with Separate Shower, Master Downstairs, Walk-In Closet(s)
- Flooring: Carpet, Tile, Vinyl
Interior area
- Total interior livable area: 3,335 sqft
Property
Parking
- Total spaces: 3
- Parking features: Attached, Garage, Garage Door Opener
- Attached garage spaces: 3
Features
- Stories: 2
- Patio & porch: Covered, Front Porch, Patio
- Has view: Yes
- View description: Trees/Woods
Lot
- Size: 8,712 Square Feet
- Features: Sprinklers In Front, Sprinklers In Rear
Details
- Parcel number: 1679011095
- Zoning description: Single Family
Construction
Type & style
- Home type: SingleFamily
- Architectural style: Craftsman
- Property subtype: Single Family Residence
Materials
- Fiber Cement, Frame
- Roof: Shingle
Condition
- Under Construction
- New construction: Yes
- Year built: 2026
Utilities & green energy
- Sewer: Public Sewer
- Water: Public
- Utilities for property: Cable Available, Electricity Connected, Natural Gas Connected, Sewer Connected, Water Connected
Green energy
- Energy efficient items: Appliances, Construction, Doors, HVAC, Insulation, Lighting, Roof, Thermostat, Water Heater, Windows
- Water conservation: Low-Flow Fixtures, Efficient Hot Water Distribution
Community & HOA
Community
- Subdivision: Everrange
HOA
- Has HOA: Yes
- Amenities included: Pool, Children's Pool, Dog Park, Jogging Path, Park, Pickleball, Playground, Tennis Court(s)
- HOA fee: $950 annually
Location
- Region: Jacksonville
Financial & listing details
- Price per square foot: $312/sqft
- Date on market: 6/2/2026
- Listing terms: Cash,Conventional,FHA,VA Loan
Estimated market value
$1,019,300
$968,000 - $1.07M
$4,515/mo
Price history
| Date | Event | Price |
|---|---|---|
| 6/2/2026 | Listed for sale | $1,039,900$312/sqft |
Source:  realMLS #2148322 Report a problem realMLS #2148322 Report a problem | ||
Public tax history
Tax history is unavailable.
Monthly payment
Est. payment
Payment breakdown
Explore the cost of this home by adjusting the details. Changes won't be saved.Climate risks
Neighborhood: 32256
Nearby schools
GreatSchools rating
- 8/10Bartram Springs Elementary SchoolGrades: PK-5Distance: 1.7 mi
- 3/10Twin Lakes Academy Middle SchoolGrades: 6-8Distance: 6.6 mi
- 6/10Atlantic Coast High SchoolGrades: 9-12Distance: 5.2 mi
Schools provided by the listing agent
- Elementary: Bartram Springs
- Middle: Twin Lakes Academy
- High: Atlantic Coast
Source: realMLS. This data may not be complete. We recommend contacting the local school district to confirm school assignments for this home.
- $1,119,9005 bd5 ba3.3k sqft12138 Oak Hollow Trl, Jacksonville, FL 32256New Construction

- $886,3614 bd5 ba3.1k sqft12168 Oak Hollow Trl, Jacksonville, FL 32258Pending

- $639,9004 bd3 ba2.1k sqft13053 Whispering Winds Dr, Jacksonville, FL 32256New Construction

- $672,6833 bd3 ba2.2k sqft13035 Whispering Winds Dr, Jacksonville, FL 32256New Construction
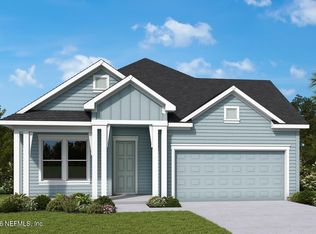
- $699,9005 bd3 ba2.6k sqft12156 Mariposa Ave, Jacksonville, FL 32256New Construction
- $599,9004 bd3 ba2.2k sqft12115 Mariposa Ave, Jacksonville, FL 32256New Construction
- $699,9005 bd3 ba2.9k sqft13060 Whispering Winds Dr, Jacksonville, FL 32256Pending
- $785,6534 bd4 ba2.6k sqft12144 Mariposa Ave, Jacksonville, FL 32256New Construction
A local agent can set up tours, give advice and negotiate with sellers.
A local lender can help you make sure your offer is ready when you are.
Similar homes
- $1,044,9005 bd5 ba3.3k sqft13066 SUNRISE PALM Drive, Jacksonville, FL 32256New Construction
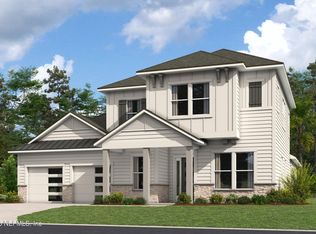 MLS ID #2148326, MELISSA MATTHEWS. realMLS
 - $1,119,9005 bd5 ba3.3k sqft12138 OAK HOLLOW Trail, Jacksonville, FL 32256New ConstructionMLS ID #2140088, MELISSA MATTHEWS. realMLS
- $1,099,9005 bd4 ba3.3k sqft13114 SUNRISE PALM Drive, Jacksonville, FL 32256New Construction
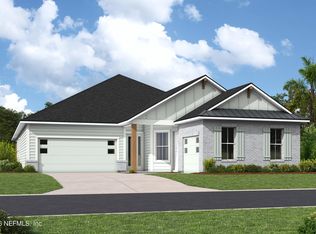 MLS ID #2140082, MELISSA MATTHEWS. realMLS
 - $1,104,8004 bd4 ba3.1k sqft12241 MARIPOSA Avenue, Jacksonville, FL 32256New Construction
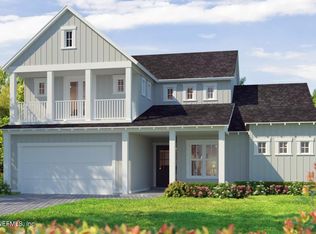 MLS ID #2137566, ALI KARGAR. realMLS
 - $724,9004 bd4 ba2.4k sqft12078 MARIPOSA Avenue, Jacksonville, FL 32256New ConstructionMLS ID #2148317, MELISSA MATTHEWS. realMLS
- $699,9005 bd4 ba2.3k sqft12097 MARIPOSA Avenue, Jacksonville, FL 32256New ConstructionMLS ID #2135355, MELISSA MATTHEWS. realMLS
- $799,0003 bd3 ba2.5k sqft12178 ENDEAVOR Drive, Jacksonville, FL 32256New ConstructionrealMLS
- $854,0003 bd3 ba2.8k sqft12183 ENDEAVOR Drive, Jacksonville, FL 32256New ConstructionrealMLS
- $539,9904 bd4 ba2.4k sqft12146 ASHVIEW Lane #14-82, Jacksonville, FL 32256New ConstructionrealMLS
- $835,0005 bd4 ba3.4k sqft136 ARELLA Way, St. Johns, FL 32259For SaleMLS ID #2136445, RANDAL LONGO. realMLS
- $1,060,8494 bd3 ba2.5k sqft5902 CANOPY ROW Street, Jacksonville, FL 32224New ConstructionrealMLS
- $541,9904 bd4 ba2.4k sqft12145 ASHVIEW Lane #14-81, Jacksonville, FL 32256New ConstructionMLS ID #2159204, NANCY PRUITT. realMLS
- $549,9904 bd4 ba2.4k sqft12166 ASHVIEW Lane #14-82, Jacksonville, FL 32256New ConstructionMLS ID #2159198, NANCY PRUITT. realMLS
- $639,0002 bd2 ba1.9k sqft12139 ENDEAVOR Drive, Jacksonville, FL 32256New ConstructionrealMLS
- $899,0004 bd4 ba3.3k sqft160 GREENVIEW Lane, St. Augustine, FL 32092For SaleMLS ID #2151024, REBECCA SCHAFFER. realMLS
- $1,064,1835 bd5 ba4.3k sqft140 WAGONBROOK Way, St. Johns, FL 32259New ConstructionMLS ID #2160194, MATTHEW BERKIS. realMLS
- $1,076,5354 bd4 ba3k sqft5544 WOODGATE Avenue, Jacksonville, FL 32224New ConstructionrealMLS
- from $1,025,9005 bd5 ba4k sqft4051MC Plan, SilverLeaf 80', Saint Augustine, FL 32092New ConstructionPerry Homes
- from $1,020,9005 bd5 ba4k sqft4051MC Plan, SilverLeaf 70', Saint Augustine, FL 32092New ConstructionPerry Homes
- from $541,9952 bd2 ba1.9k sqftAdonis Plan, Regency at EverRange - Acadia Collection, Jacksonville, FL 32256New ConstructionToll Brothers Inc.
