The Dostie Homes Adonis is an impressive two-story residence offering 3,058 sq. ft. of thoughtfully designed living space. This refined home features four spacious bedrooms & three-&-a-half baths, blending style & functionality for modern living. Step through the inviting entryway into a modern foyer that opens to a versatile flex room--perfect for a home office or additional living area. The formal dining room & soaring two-story gathering room create a sense of grandeur, naturally connected to the gourmet kitchen. With picturesque views of the covered lanai, this open-concept design is ideal for effortless indoor-outdoor entertaining. The luxurious primary suite serves as a private retreat, complete with a spa-inspired ensuite bath & dual walk-in closets. Conveniently located near the garage, the family foyer & laundry room streamline daily routines. Upstairs, three secondary bedrooms & two full baths surround a spacious bonus loft, which can easily transform into a fifth bedroom to suit your lifestyle. For those who love outdoor living, the Adonis offers exceptional options: add a cabana with a full bath or create a true outdoor living space at the rear of the home--perfect for relaxing or hosting guests in style.
Pending
$886,361
12168 OAK HOLLOW Trail, Jacksonville, FL 32256
4beds
3,154sqft
Single Family Residence
Built in 2026
-- sqft lot
$885,400 Zestimate®
$281/sqft
$79/mo HOA
What's special
Modern foyerFour spacious bedroomsThree secondary bedroomsSpacious bonus loftVersatile flex roomLaundry roomGourmet kitchen
- 88 days |
- 19 |
- 2 |
Zillow last checked:
Listing updated:
Listed by:
LAURA SNURE 904-982-1205,
GPS REALTY LLC 904-739-9121
Source: realMLS,MLS#: 2147285
Facts & features
Interior
Bedrooms & bathrooms
- Bedrooms: 4
- Bathrooms: 5
- Full bathrooms: 4
- 1/2 bathrooms: 1
Heating
- Central, Heat Pump
Cooling
- Central Air
Appliances
- Included: Dishwasher, Disposal, Electric Oven, Gas Cooktop, Gas Water Heater, Microwave, Plumbed For Ice Maker
- Laundry: Electric Dryer Hookup, Gas Dryer Hookup, In Unit, Sink, Washer Hookup
Features
- Breakfast Bar, Built-in Features, Entrance Foyer, His and Hers Closets, Kitchen Island, Open Floorplan, Pantry, Primary Bathroom -Tub with Separate Shower, Split Bedrooms, Walk-In Closet(s)
Interior area
- Total interior livable area: 3,154 sqft
Property
Parking
- Total spaces: 2.5
- Parking features: Attached, Garage, Garage Door Opener, Off Street
- Attached garage spaces: 2.5
Features
- Levels: Two
- Stories: 2
- Patio & porch: Covered, Front Porch, Patio, Rear Porch
- Has view: Yes
- View description: Pond
- Has water view: Yes
- Water view: Pond
- Waterfront features: Pond
Lot
- Features: Sprinklers In Front, Sprinklers In Rear
Details
- Parcel number: 1679011115
- Zoning description: Residential
Construction
Type & style
- Home type: SingleFamily
- Architectural style: Traditional
- Property subtype: Single Family Residence
Materials
- Fiber Cement, Frame
- Roof: Shingle
Condition
- To Be Built
- New construction: Yes
- Year built: 2026
Utilities & green energy
- Sewer: Public Sewer
- Water: Public
- Utilities for property: Cable Available, Electricity Available, Natural Gas Available, Sewer Available, Water Available
Community & HOA
Community
- Security: Carbon Monoxide Detector(s), Smoke Detector(s)
- Subdivision: Everrange
HOA
- Has HOA: Yes
- HOA fee: $950 annually
- HOA name: Mariposa HOA
- Second HOA fee: $95 one time
Location
- Region: Jacksonville
Financial & listing details
- Price per square foot: $281/sqft
- Date on market: 5/27/2026
- Listing terms: Cash,FHA,VA Loan
- Road surface type: Asphalt
Estimated market value
$885,400
$841,000 - $930,000
$3,828/mo
Price history
| Date | Event | Price |
|---|---|---|
| 5/27/2026 | Pending sale | $886,361$281/sqft |
Source:  realMLS #2147285 Report a problem realMLS #2147285 Report a problem | ||
| 5/27/2026 | Listed for sale | $886,361$281/sqft |
Source: realMLS #2147285 Report a problem | ||
Public tax history
Tax history is unavailable.
Monthly payment
Est. payment
Payment breakdown
Explore the cost of this home by adjusting the details. Changes won't be saved.Climate risks
Neighborhood: 32258
Nearby schools
GreatSchools rating
- 8/10Bartram Springs Elementary SchoolGrades: PK-5Distance: 1.7 mi
- 3/10Twin Lakes Academy Middle SchoolGrades: 6-8Distance: 6.6 mi
- 6/10Atlantic Coast High SchoolGrades: 9-12Distance: 5.1 mi
Schools provided by the listing agent
- Elementary: Bartram Springs
- Middle: Twin Lakes Academy
- High: Atlantic Coast
Source: realMLS. This data may not be complete. We recommend contacting the local school district to confirm school assignments for this home.
- $1,039,9005 bd5 ba3.3k sqft12144 Oak Hollow Trl, Jacksonville, FL 32256New Construction

- $1,119,9005 bd5 ba3.3k sqft12138 Oak Hollow Trl, Jacksonville, FL 32256New Construction

- $699,9005 bd3 ba2.6k sqft12156 Mariposa Ave, Jacksonville, FL 32256New Construction

- $629,9004 bd3 ba2.2k sqft12115 Mariposa Ave, Jacksonville, FL 32256New Construction

- from $654,9005 bd3 ba2.7k sqftScarlett Plan, Mariposa at EverRange 50' Series, Jacksonville, FL 32256New Construction
- from $569,9003 bd2 ba2.1k sqftEliza Plan, Mariposa at EverRange 50' Series, Jacksonville, FL 32256New Construction
- from $704,9005 bd3 ba2.9k sqftSawyer Plan, Mariposa at EverRange 50' Series, Jacksonville, FL 32256New Construction
- from $604,9004 bd3 ba2.4k sqftCrescent Plan, Mariposa at EverRange 50' Series, Jacksonville, FL 32256New Construction
A local agent can set up tours, give advice and negotiate with sellers.
Similar homes
- $894,0023 bd5 ba2.7k sqft12246 MARIPOSA Avenue, Jacksonville, FL 32256New Construction
 MLS ID #2149069, LAURA SNURE. realMLS
 - from $695,9004 bd4 ba2.8k sqftSpokane Plan, Mariposa at EverRange, Jacksonville, FL 32256New Construction
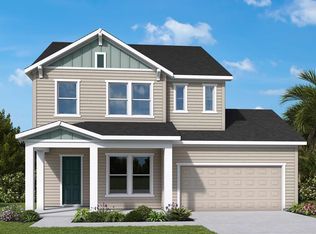 David Weekley Homes
 - $1,075,1834 bd5 ba3.1k sqft13090 SUNRISE PALM Drive, Jacksonville, FL 32256New Construction
 MLS ID #2149070, LAURA SNURE. realMLS
 - from $664,9004 bd4 ba2.6k sqftBuckner Plan, Mariposa at EverRange, Jacksonville, FL 32256New Construction
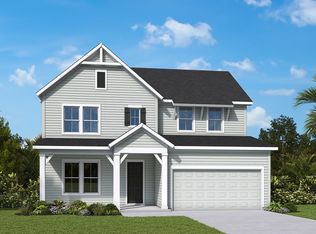 David Weekley Homes
 - from $649,9954 bd3 ba2.8k sqftCaspian Plan, Mariposa at EverRange, Jacksonville, FL 32256New ConstructionToll Brothers Inc.
- $722,8503 bd2 ba2.3k sqft12019 OAK HOLLOW Trail, Jacksonville, FL 32256New ConstructionrealMLS
- from $622,9004 bd3 ba2.4k sqftSkinners Plan, Mariposa at EverRange, Jacksonville, FL 32256New ConstructionDavid Weekley Homes
- from $594,9953 bd3 ba2.4k sqftElla Plan, Mariposa at EverRange, Jacksonville, FL 32256New ConstructionToll Brothers Inc.
- from $584,9003 bd3 ba2.2k sqftHeber Plan, Mariposa at EverRange, Jacksonville, FL 32256New ConstructionDavid Weekley Homes
- $1,007,6284 bd5 ba2.9k sqft191 REFLECTIONS Avenue, Ponte Vedra, FL 32081New ConstructionMLS ID #2137871, LAURA SNURE. realMLS
- $539,9904 bd4 ba2.4k sqft12146 ASHVIEW Lane #14-82, Jacksonville, FL 32256New ConstructionrealMLS
- from $581,9953 bd3 ba2.2k sqftCarling Plan, Regency at EverRange - Acadia Collection, Jacksonville, FL 32256New ConstructionToll Brothers Inc.
- $1,043,0454 bd5 ba2.9k sqft759 CAIDEN Drive, Ponte Vedra, FL 32081New ConstructionMLS ID #2129981, LAURA SNURE. realMLS
- $541,9904 bd4 ba2.4k sqft12145 ASHVIEW Lane #14-81, Jacksonville, FL 32256New ConstructionMLS ID #2159204, NANCY PRUITT. realMLS
- $549,9904 bd4 ba2.4k sqft12166 ASHVIEW Lane #14-82, Jacksonville, FL 32256New ConstructionMLS ID #2159198, NANCY PRUITT. realMLS
- $853,0004 bd4 ba3.2k sqft478 Hillcrest Loop, Saint Johns, FL 32259New ConstructionToll Brothers Inc.
- from $871,9905 bd4 ba3.6k sqftCallaway II Plan, Creekside Estates, Saint Johns, FL 32259New ConstructionDream Finders Homes
- from $811,9954 bd4 ba3.4k sqftCapstone Plan, Bartram Ranch, Saint Johns, FL 32259New ConstructionToll Brothers Inc.
- from $1,020,9005 bd5 ba4k sqft4051MC Plan, SilverLeaf 70', Saint Augustine, FL 32092New ConstructionPerry Homes
- from $480,9904 bd4 ba2.4k sqftChurchill Plan, The Ridge at EverRange, Jacksonville, FL 32256New ConstructionDream Finders Homes
