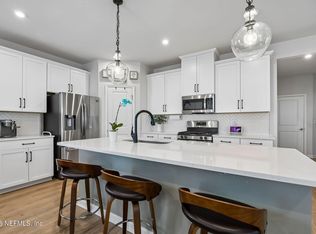
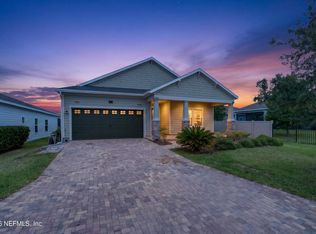
The Nassau home plan is a stylish and functional two-story residence, offering 1,968 square feet of thoughtfully designed living space. With four spacious bedrooms and two and a half bathrooms, this home is designed to comfortably accommodate both family and guests. The open-concept main floor seamlessly connects the kitchen, dining, and living areas, creating a perfect setting for entertaining or relaxing with loved ones.
High-quality finishes and smart design elements are incorporated throughout, enhancing both the aesthetic appeal and functionality of the space. The well-appointed kitchen, with modern appliances and ample counter space, is ideal for culinary enthusiasts. The two-car garage provides generous space for vehicles and extra storage, meeting the needs of today's modern lifestyle. The Nassau plan is a perfect blend of style, practicality, and comfort, making it an excellent choice for those seeking a spacious and functional home.
Active
$499,990
228 TOWER Court, St. Augustine, FL 32092
4beds
1,968sqft
Single Family Residence
Built in 2026
4,791 Square Feet Lot
$-- Zestimate®
$254/sqft
$20/mo HOA
What's special
High-quality finishesFour spacious bedroomsSmart design elements
- 1 day |
- 30 |
- 0 |
Zillow last checked:
Listing updated:
Listed by:
NANCY PRUITT 904-543-3237,
OLYMPUS EXECUTIVE REALTY, INC 407-469-2000
Source: realMLS,MLS#: 2161334
Facts & features
Interior
Bedrooms & bathrooms
- Bedrooms: 4
- Bathrooms: 3
- Full bathrooms: 2
- 1/2 bathrooms: 1
Primary bedroom
- Level: Second
- Area: 196 Square Feet
- Dimensions: 14.00 x 14.00
Bedroom 2
- Level: Second
- Area: 144 Square Feet
- Dimensions: 12.00 x 12.00
Bedroom 3
- Level: Second
- Area: 121 Square Feet
- Dimensions: 11.00 x 11.00
Primary bathroom
- Description: Dual Sinks
- Level: Second
Dining room
- Level: First
- Area: 126 Square Feet
- Dimensions: 14.00 x 9.00
Great room
- Level: First
- Area: 304 Square Feet
- Dimensions: 16.00 x 19.00
Loft
- Level: Second
- Area: 187 Square Feet
- Dimensions: 11.00 x 17.00
Heating
- Central
Cooling
- Central Air, Electric
Appliances
- Included: Dishwasher, Disposal, Gas Oven, Gas Range, Gas Water Heater, Microwave, Plumbed For Ice Maker, Tankless Water Heater
- Laundry: Electric Dryer Hookup, Gas Dryer Hookup
Features
- Kitchen Island, Open Floorplan, Pantry, Split Bedrooms, Walk-In Closet(s)
- Flooring: Carpet, Laminate, Tile
Interior area
- Total structure area: 2,400
- Total interior livable area: 1,968 sqft
Property
Parking
- Total spaces: 2
- Parking features: Attached, Garage
- Attached garage spaces: 2
Features
- Stories: 2
- Patio & porch: Covered, Porch, Rear Porch
Lot
- Size: 4,791 Square Feet
- Dimensions: 40 x 120
- Features: Cleared
Details
- Parcel number: 0100230300
Construction
Type & style
- Home type: SingleFamily
- Architectural style: Traditional
- Property subtype: Single Family Residence
Materials
- Fiber Cement, Frame
- Roof: Shingle
Condition
- Under Construction
- New construction: Yes
- Year built: 2026
Utilities & green energy
- Sewer: Public Sewer
- Water: Public
- Utilities for property: Cable Available, Electricity Connected, Natural Gas Available, Water Available
Community & HOA
Community
- Security: Carbon Monoxide Detector(s), Smoke Detector(s)
- Subdivision: Shearwater
HOA
- Has HOA: Yes
- Amenities included: Pool, Children's Pool, Clubhouse, Dog Park, Jogging Path, Management - Developer, Park, Playground, Tennis Court(s)
- HOA fee: $236 annually
- HOA name: First Service Residential
- HOA phone: 904-342-3732
Location
- Region: Saint Augustine
Financial & listing details
- Price per square foot: $254/sqft
- Annual tax amount: $4,468
- Date on market: 8/22/2026
- Listing terms: Cash,Conventional,FHA,VA Loan
- Road surface type: Asphalt
Estimated market value
Not available
Estimated sales range
Not available
Not available
Price history
| Date | Event | Price |
|---|---|---|
| 8/22/2026 | Listed for sale | $499,990$254/sqft |
Source:  realMLS #2161334 Report a problem realMLS #2161334 Report a problem | ||
Public tax history
Tax history is unavailable.
Monthly payment
Est. payment
Payment breakdown
Explore the cost of this home by adjusting the details. Changes won't be saved.Climate risks
Neighborhood: 32092
Nearby schools
GreatSchools rating
- 10/10Trout Creek AcademyGrades: K-8Distance: 0.5 mi
- 7/10Beachside High SchoolGrades: 8-12Distance: 6.7 mi
Schools provided by the listing agent
- Elementary: Trout Creek Academy
- Middle: Trout Creek Academy
- High: Beachside
Source: realMLS. This data may not be complete. We recommend contacting the local school district to confirm school assignments for this home.
- $679,9904 bd3 ba2.5k sqft31 Donovan Dr, Saint Augustine, FL 32092New Construction

- $599,9904 bd3 ba2.3k sqft39 Donovan Dr, Saint Augustine, FL 32092New Construction
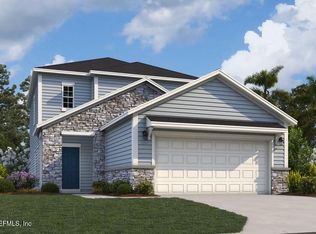
- from $491,9904 bd3 ba2.5k sqftVilano Plan, Shearwater, Saint Augustine, FL 32092New Construction
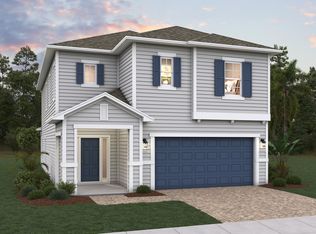
- from $441,9904 bd3 ba1.9k sqftNassau Plan, Shearwater, Saint Augustine, FL 32092New Construction
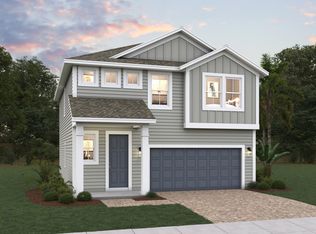
- from $421,9904 bd2 ba1.7k sqftAdley Plan, Shearwater, Saint Augustine, FL 32092New Construction
- from $469,9904 bd3 ba2.3k sqftStockton III Plan, Shearwater, Saint Augustine, FL 32092New Construction
- from $474,9903 bd3 ba2.3k sqftTimuquana Plan, Shearwater, Saint Augustine, FL 32092New Construction
- $479,9904 bd3 ba1.9k sqft196 Donovan Dr, Saint Augustine, FL 32092New Construction
A local agent can set up tours, give advice and negotiate with sellers.
A local lender can help you make sure your offer is ready when you are.
Similar homes
- $479,9904 bd3 ba1.9k sqft196 DONOVAN Drive, St. Augustine, FL 32092New Construction
 realMLS
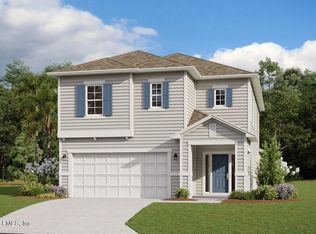
 - $535,6594 bd3 ba2.5k sqft174 DONOVAN Drive, St. Augustine, FL 32092New Construction
 realMLS
 - $499,9994 bd3 ba2.3k sqft226 TOWER Court, St. Augustine, FL 32092For Sale
 MLS ID #2135104, KYLE WILLIAMS. realMLS
 - $469,5004 bd2 ba1.8k sqft253 RIDGEWIND Drive, St. Augustine, FL 32092For Sale
 MLS ID #2148621, CORAL CRIBB. realMLS
 - $460,0004 bd2 ba1.9k sqft56 BEN Court, St. Augustine, FL 32092For SaleMLS ID #2159814, MICHELLE REWEY. realMLS
- $547,4904 bd4 ba2.6k sqft40 GOOD HARBOR Place, St. Augustine, FL 32092New ConstructionMLS ID #2159030, JENNIFER RICHELLE SMART. realMLS
- $569,9904 bd3 ba2.2k sqft149 CEDAR KNOLL Circle, St. Augustine, FL 32092New ConstructionrealMLS
- $577,9994 bd4 ba2.6k sqft118 SMOKERISE Drive, St. Augustine, FL 32092New ConstructionrealMLS
- $545,0002 bd2 ba1.9k sqft361 PELTON Place, St. Johns, FL 32259For SaleMLS ID #2161160, GAIL DEMARCO. realMLS
- $665,0004 bd4 ba2.8k sqft132 Palisade Dr, Saint Augustine, FL 32092For SaleMLS ID #263271, Brooke Bohall, Compass Florida. St Augustine St Johns County BOR
- $419,9002 bd3 ba2k sqft762 RUSTIC MILL Drive, St. Augustine, FL 32092For SaleMLS ID #2160450, CHRISTINA WELCH. realMLS
- $454,0003 bd2 ba1.7k sqft318 BEDFORD Terrace, St. Augustine, FL 32092New ConstructionrealMLS
- $524,6533 bd2 ba1.6k sqft293 OLD FOREST Road, St. Augustine, FL 32092New ConstructionrealMLS
- $399,9993 bd3 ba1.7k sqft395 BELFORT Court, St. Augustine, FL 32092For SaleMLS ID #2152837, CHERYA CAVANAUGH. realMLS
- $444,9903 bd3 ba1.7k sqft52 HASLER Avenue, St. Augustine, FL 32092New ConstructionMLS ID #2151705, JENNIFER RICHELLE SMART. realMLS
- $525,9973 bd3 ba2.4k sqft290 OLD FOREST Road, St. Augustine, FL 32092New ConstructionrealMLS
- $595,0004 bd3 ba2.8k sqft4644 Tuscan Wood Ct, Saint Augustine, FL 32092For SaleMLS ID #263235, Noah Bailey, Keller Williams Realty Atlantic Partners St Augustine. St Augustine St Johns County BOR
- $525,9902 bd3 ba2.2k sqft32 WINTERFIELD Place, St. Augustine, FL 32092New ConstructionrealMLS
- $484,9974 bd3 ba2k sqft338 WRENSONG Place, St. Augustine, FL 32092New ConstructionrealMLS
- $409,9853 bd3 ba1.7k sqft166 LUDINGTON Parkway, St. Augustine, FL 32092New ConstructionrealMLS
