Introducing this stunning 2240 sq.ft tow story home, thoughtfully designed 5 spacious bedrooms and 2.5 baths. Step into an inviting open concept layout that seamlessly connects the living, dining and kitchen areas perfect for both everyday living and entertaining. Upstairs primary suite featuring dual vanities, walk in shower and generous walk-in closet. This home is perfect blend of comfort and sophisticatio .
For sale
$359,950
12157 Sanaa, El Paso, TX 79934
5beds
2,240sqft
Single Family Residence
Built in 2026
5,227 Square Feet Lot
$359,700 Zestimate®
$161/sqft
$-- HOA
What's special
Generous walk-in closetDual vanitiesUpstairs primary suiteInviting open concept layout
- 24 days
- 104
- 14
Likely to sell faster than
Zillow last checked:
Listing updated:
Listed by:
Sam Jallad 0664332 915-474-8700,
El Paso Elite Realty
Source: GEPAR,MLS#: 953011
Facts & features
Interior
Bedrooms & bathrooms
- Bedrooms: 5
- Bathrooms: 3
- Full bathrooms: 2
- 1/2 bathrooms: 1
Heating
- Forced Air
Cooling
- Refrigerated, Ceiling Fan(s), SEER Rated 13 - 15
Appliances
- Included: Dishwasher, Exhaust Fan, Free-Standing Gas Oven, Microwave, Refrigerator
- Laundry: Electric Dryer Hookup, Washer Hookup
Features
- Double Vanity, Smart Home, Ceiling Fan(s), Pantry, Walk-In Closet(s)
- Flooring: Tile, Carpet
- Windows: Blinds, Double Pane Windows
- Has fireplace: No
Interior area
- Total structure area: 2,240
- Total interior livable area: 2,240 sqft
Video & virtual tour
Property
Features
- Exterior features: Walled Backyard
Lot
- Size: 5,227 Square Feet
- Features: Standard Lot
Details
- Parcel number: D47199900302800
- Zoning: R1
- Special conditions: None
Construction
Type & style
- Home type: SingleFamily
- Architectural style: 2 Story
- Property subtype: Single Family Residence
Materials
- Stucco, Energy Star Certified
- Roof: Shingle
Condition
- Year built: 2026
Details
- Builder name: Bic Homes
Utilities & green energy
- Water: City
Community & HOA
Community
- Subdivision: Desert Sage Estates
HOA
- Has HOA: No
Location
- Region: El Paso
Financial & listing details
- Price per square foot: $161/sqft
- Tax assessed value: $29,676
- Annual tax amount: $828
- Date on market: 10/17/2026
- Cumulative days on market: 26 days
- Listing terms: Cash,Conventional,FHA,TX Veteran,VA Loan
Estimated market value
$359,700
$342,000 - $378,000
$2,524/mo
Price history
| Date | Event | Price |
|---|---|---|
| 10/17/2026 | Listed for sale | $359,950$161/sqft |
Source:  GEPAR #953011 Report a problem | ||
| 6/25/2026 | Listing removed | $359,950$161/sqft |
Source: eXp Realty #940359 Report a problem | ||
| 3/17/2026 | Listed for sale | $359,950$161/sqft |
Source: GEPAR #940359 Report a problem | ||
Public tax history
| Year | Property taxes | Tax assessment |
|---|---|---|
| 2026 | -- | $29,676 |
| 2025 | $820 | $29,676 |
Find assessor info on the county website
Monthly payment
Est. payment
Payment breakdown
Explore the cost of this home by adjusting the details. Changes won't be saved.Climate risks
Neighborhood: Northeast
Nearby schools
Schools provided by the listing agent
- Elementary: Desertaire
- Middle: Parkland
- High: Parkland
Source: GEPAR. This data may not be complete. We recommend contacting the local school district to confirm school assignments for this home.
Similar homes
- $--5 bd2 ba1.9k sqft6040 Cabrillo Dr, El Paso, TX 79912AuctionAuction.com 2
- $275,3503 bd3 ba1.4k sqft7336 John Gerald Way, El Paso, TX 79934For Sale
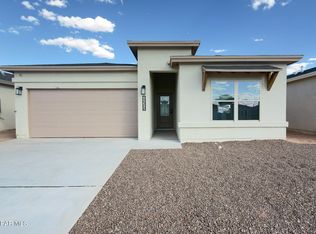
 MLS ID #953382, Oscar Alvarado, Keller Williams Realty. GEPAR
- $285,5003 bd3 ba1.4k sqft12320 Ben Dowell Way, El Paso, TX 79934For Sale
 MLS ID #946591, Oscar Alvarado, Keller Williams Realty. GEPAR
- $360,0005 bd3 ba2k sqft1316 Backus St, El Paso, TX 79925For Sale
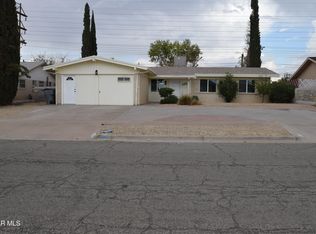 MLS ID #950960, Danytsia Enriquez, ERA Sellers & Buyers Real Esta. GEPAR
- $298,4504 bd3 ba1.7k sqft5677 Las Ramblas, El Paso, TX 79934For SaleMLS ID #946546, Thelma Briffa, Better Homes and Gardens Real Estate Elevate. GEPAR
- $299,9504 bd3 ba1.7k sqft11856 Finesse, El Paso, TX 79934For SaleMLS ID #944795, Thelma Briffa, Better Homes and Gardens Real Estate Elevate. GEPAR
- $299,9504 bd3 ba1.7k sqft11849 Travesia, El Paso, TX 79934For SaleMLS ID #944801, Thelma Briffa, Better Homes and Gardens Real Estate Elevate. GEPAR
- $296,9504 bd3 ba1.7k sqft11865 Barrenkale, El Paso, TX 79934For SaleMLS ID #944788, Thelma Briffa, Better Homes and Gardens Real Estate Elevate. GEPAR
- $281,9503 bd2 ba1.4k sqft12380 Polo Norte Dr, El Paso, TX 79934For SaleMLS ID #943656, Sam Jallad, El Paso Elite Realty. GEPAR
- $299,9504 bd3 ba1.7k sqft11869 Artekale, El Paso, TX 79934For SaleMLS ID #941216, Thelma Briffa, Better Homes and Gardens Real Estate Elevate. GEPAR
- $269,0003 bd2 ba1.3k sqft12328 Jack Vowell, El Paso, TX 79934For SaleMLS ID #942527, Oscar Alvarado, Keller Williams Realty. GEPAR
- $269,0003 bd2 ba1.3k sqft12336 Ben Dowell Way, El Paso, TX 79934For SaleMLS ID #938802, Oscar Alvarado, Keller Williams Realty. GEPAR
- $269,0003 bd2 ba1.3k sqft12300 Ben Dowell Way, El Paso, TX 79934For SaleMLS ID #938966, Oscar Alvarado, Keller Williams Realty. GEPAR
- $359,9503 bd2 ba1.8k sqft3001 Impression St, El Paso, TX 79934For SaleMLS ID #950269, Irma Gabriela Baca, ERA Sellers & Buyers Real Esta. GEPAR
- $354,9503 bd2 ba1.8k sqft3045 Impression St, El Paso, TX 79934For SaleMLS ID #950272, Irma Gabriela Baca, ERA Sellers & Buyers Real Esta. GEPAR
- $364,9505 bd3 ba2.2k sqft15100 Composition, El Paso, TX 79938For SaleMLS ID #938053, Sam Jallad, El Paso Elite Realty. GEPAR
- $354,9503 bd2 ba1.8k sqft3025 Impression St, El Paso, TX 79934For SaleMLS ID #950270, Irma Gabriela Baca, ERA Sellers & Buyers Real Esta. GEPAR
