Skip main navigation
Sold
  • $1,350,000

    12159 Silvara Ct, Carmel, IN 46032

    4beds
    4,668sqft
    Residential, Single Family Residence
    Built in 2019
    10,454 Square Feet Lot
    $1,366,100 Zestimate®
    $289/sqft
    $4,817 Estimated rent

    Home value

    $1,366,100

    $1.30M - $1.43M

    $4,817/mo

    Zestimate® history
    Loading
    Loading...

    Owner options

    List your home for rent

    $4,817/mo

    Rent Zestimate®

    Find your next renter with Zillow Rental Manager. Plus, with online applications, you can quickly screen prospective tenants – for free.

    Learn more

    $4,817/mo

    Rent Zestimate®

    Refinance and save

    $10,205/mo

    Est. payment

    Refinancing to a lower rate could help reduce your monthly payments and save thousands over the life of the loan.

    See today's rates

    $10,205/mo

    Est. payment

    Explore your selling options

    Work with a Zillow partner agent

    Leverage their expertise and Zillow's premium Showcase listings to get your home seen by more buyers.

    Get started

    List with your own agent

    Get your home in front of millions of buyers by listing it on Zillow.

    Learn how to do it

    Sell it yourself

    Take full control of how buyers see your home on Zillow by listing For Sale by Owner (FSBO).

    List your home

    What's special

    In-ground heated poolCozy gas fireplaceFlexible bonus roomFour spacious bedroomsHome officeOpen-concept floor planPremium finishes
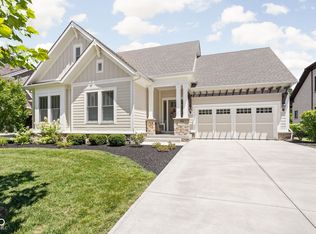
    Welcome to this Exceptional ranch home in the desirable Jackson's Grant Addition, featuring the Cheswick floor plan. Thoughtfully designed with both elegance and versatility in mind, this residence offers four spacious bedrooms, a home office, and a flexible bonus room ideal for an additional bedroom, playroom, or butler's pantry. The heart of the home features an open-concept floor plan highlighted by a beautiful chef's kitchen with a generous statement island, premium finishes, and a seamless flow into the great room. Here, a striking wall of windows fills the room with natural light and a cozy gas fireplace creates an inviting, yet upscale atmosphere perfect for both everyday living and entertaining. The expansive finished walkout basement provides exceptional additional living space and includes a private bedroom and full bath, making it ideal for guests, extended family, or a private retreat. The basement opens directly to the backyard featuring an in-ground heated pool, and covered patio enhancing effortless indoor-outdoor living. Designed for memorable gatherings, the outdoor setting is further elevated by a stone fire pit with built-in bench seating, offering a resort-inspired experience year-round. Blending timeless craftsmanship with modern luxury, this home delivers an elevated lifestyle in one of the area's most desirable communities. Don't wait schedule your tour today!

    Zillow last checked:

    Listing updated:

    Listed by:

    Kimberly Stevens 317-402-0475,

    Carpenter, REALTORS®

    Bought with:

    Stephen Clark

    Compass Indiana, LLC

    Source: MIBOR as distributed by MLS GRID,MLS#: 22078364MLS Logo

    Facts & features

    Interior

    Bedrooms & bathrooms
    • Bedrooms: 4
    • Bathrooms: 4
    • Full bathrooms: 3
    • 1/2 bathrooms: 1
    • Main level bathrooms: 3
    • Main level bedrooms: 3
    Primary bedroom
    • Level: Main
    • Area: 238 Square Feet
    • Dimensions: 17X14
    Bedroom 2
    • Level: Main
    • Area: 168 Square Feet
    • Dimensions: 14X12
    Bedroom 3
    • Level: Main
    • Area: 156 Square Feet
    • Dimensions: 12X13
    Bedroom 4
    • Level: Basement
    • Area: 240 Square Feet
    • Dimensions: 15X16
    Dining room
    • Level: Main
    • Area: 216 Square Feet
    • Dimensions: 18X12
    Kitchen
    • Level: Main
    • Area: 231 Square Feet
    • Dimensions: 21X11
    Laundry
    • Features: Tile-Ceramic
    • Level: Main
    • Area: 56 Square Feet
    • Dimensions: 7X8
    Living room
    • Level: Main
    • Area: 378 Square Feet
    • Dimensions: 21X18
    Play room
    • Level: Basement
    • Area: 899 Square Feet
    • Dimensions: 31X29
    Heating
    • Forced Air, Natural Gas
    Cooling
    • Central Air
    Appliances
    • Included: Gas Cooktop, Dishwasher, Gas Water Heater, Microwave, Double Oven, Range Hood, Refrigerator, Water Softener Owned
    • Laundry: Main Level
    Features
    • High Ceilings, Kitchen Island, Entrance Foyer, Ceiling Fan(s), Pantry, Walk-In Closet(s), Wet Bar
    • Basement: Finished,Walk-Out Access
    • Number of fireplaces: 1
    • Fireplace features: Gas Log, Great Room
    Interior area
    • Total structure area: 4,668
    • Total interior livable area: 4,668 sqft
    • Finished area below ground: 1,967

    Property

    Parking
    • Total spaces: 3
    • Parking features: Attached
    • Attached garage spaces: 3
    • Details: Garage Parking Other(Finished Garage, Garage Door Opener)
    Features
    • Levels: One
    • Stories: 1
    • Patio & porch: Covered, Deck, Patio
    • Exterior features: Fire Pit, Sprinkler System
    • Pool features: Fenced, Heated, In Ground, Outdoor Pool
    Lot
    • Size: 10,454 Square Feet
    • Features: Sidewalks
    Details
    • Parcel number: 290934010024000018
    • Horse amenities: None

    Construction

    Type & style
    • Home type: SingleFamily
    • Architectural style: Ranch
    • Property subtype: Residential, Single Family Residence
    Materials
    • Vinyl Siding
    • Foundation: Concrete Perimeter
    Condition
    • New construction: No
    • Year built: 2019
    Details
    • Builder name: David Weekly

    Utilities & green energy

    • Water: Public

    Community & HOA

    Community
    • Features: Tennis Court(s)
    • Subdivision: Jacksons Grant On Williams Creek
    HOA
    • Has HOA: Yes
    • HOA fee: $1,850 annually
    Location
    • Region: Carmel

    Financial & listing details

    • Price per square foot: $289/sqft
    • Tax assessed value: $1,237,800
    • Annual tax amount: $11,478
    • Date on market: 1/6/2026
    • Cumulative days on market: 74 days

    Price history

    DateEventPrice
    4/27/2026Sold$1,350,000-3.6%$289/sqft
    Source: MIBOR as distributed by MLS GRID #22078364 Report a problem
    3/20/2026Pending sale$1,400,000$300/sqft
    Source: MIBOR as distributed by MLS GRID #22078364 Report a problem
    3/11/2026Price change$1,400,000-3.4%$300/sqft
    Source: MIBOR as distributed by MLS GRID #22078364 Report a problem
    2/16/2026Price change$1,450,000-3%$311/sqft
    Source: MIBOR as distributed by MLS GRID #22078364 Report a problem
    1/6/2026Listed for sale$1,495,000$320/sqft
    Source: MIBOR as distributed by MLS GRID #22078364 Report a problem

    Public tax history

    YearProperty taxesTax assessment
    2025$13,059 +14.4%$1,237,800 +9.4%
    2024$11,414 +5.2%$1,131,700 +16.6%
    2023$10,845 +25.9%$970,300 +6.6%
    2022$8,613 +4.2%$910,200 +20.6%
    2021$8,268 +493.5%$755,000 +4.1%
    2020$1,393 +1704.1%$725,500 +385.9%
    2019$77 $149,300 +24783.3%
    2018-- $600
    Find assessor info on the county website

    Neighborhood: 46032

    Nearby schools

    GreatSchools rating
    Schools provided by the listing agent
    • High: Carmel High School

    Source: MIBOR as distributed by MLS GRID. This data may not be complete. We recommend contacting the local school district to confirm school assignments for this home.

    Get a cash offer in 3 minutes
    Find out how much your home could sell for in as little as 3 minutes with a no-obligation cash offer.
    Estimated market value
    $1,366,100
    Get a cash offer in 3 minutes
    Find out how much your home could sell for in as little as 3 minutes with a no-obligation cash offer.
    Estimated market value
    $1,366,100