Welcome to this beautifully reimagined home on a quiet dead-end street in the gated community of Hidden Hills. Situated on a spacious lot beneath a canopy of oak trees, this thoughtfully renovated property combines a modern renovation with the charm and comfort of its original design. High-end finishes, tile, and fixtures, with carefully curated details throughout. The open-concept kitchen creates an inviting space for cooking and entertaining. The fully renovated bathrooms offer a touch of luxury, with the spacious primary bathroom featuring an oversized walk-in shower with dual showerheads. Enjoy your morning coffee or unwind in the fully climate-controlled addition, designed for comfortable, year-round use in every season. Major improvements include a comprehensive interior renovation with remodeled kitchen and bathrooms, new flooring, new interior and exterior paint, newer ductwork, updated electrical and plumbing, roof 2020, HVAC 2016. Beyond the home, Hidden Hills offers a welcoming community with tree-lined streets perfect for biking and neighborhood gatherings, including the many food truck events! Nature lovers will appreciate the nearby nature preserves, while the beach, downtown Jacksonville, parks, grocery stores, and restaurants are all just a short drive away. With its beautiful setting, thoughtful renovations, and convenient location, this home offers an inviting opportunity to enjoy the best of Jacksonville living.
Active
$505,000
12159 SPINEY RIDGE Drive S, Jacksonville, FL 32225
3beds
2,039sqft
Single Family Residence
Built in 1983
8,276 Square Feet Lot
$497,800 Zestimate®
$248/sqft
$150/mo HOA
What's special
Fully renovated bathroomsThoughtfully renovated propertySpacious primary bathroomCarefully curated details throughoutNew flooringQuiet dead-end streetOpen-concept kitchen
- 5 days
- 715
- 100
Likely to sell faster than
Zillow last checked:
Listing updated:
Listed by:
ROMY VANN 904-673-2560,
COWFORD REALTY & DESIGN LLC 904-330-4733
Source: realMLS,MLS#: 2171571
Facts & features
Interior
Bedrooms & bathrooms
- Bedrooms: 3
- Bathrooms: 2
- Full bathrooms: 2
Heating
- Central
Cooling
- Central Air
Appliances
- Included: Dishwasher, Electric Range, Ice Maker, Microwave, Refrigerator
- Laundry: In Unit
Features
- Ceiling Fan(s), His and Hers Closets, Primary Bathroom - Shower No Tub, Vaulted Ceiling(s), Walk-In Closet(s)
- Flooring: Tile
- Windows: Skylight(s)
- Number of fireplaces: 1
- Fireplace features: Wood Burning
Interior area
- Total structure area: 2,533
- Total interior livable area: 2,039 sqft
Property
Parking
- Total spaces: 2
- Parking features: Circular Driveway, Garage, Off Street
- Garage spaces: 2
- Has uncovered spaces: Yes
Features
- Stories: 1
- Patio & porch: Side Porch, Terrace
- Has view: Yes
- View description: Trees/Woods
Lot
- Size: 8,276 Square Feet
- Dimensions: 85 x 80
Details
- Parcel number: 1606710510
Construction
Type & style
- Home type: SingleFamily
- Property subtype: Single Family Residence
- Attached to another structure: Yes
Materials
- Shell Dash, Wood Siding
- Roof: Shingle
Condition
- Updated/Remodeled
- New construction: No
- Year built: 1983
Utilities & green energy
- Sewer: Public Sewer
- Water: Public
- Utilities for property: Cable Available, Sewer Connected, Water Connected
Community & HOA
Community
- Security: 24 Hour Security, Security Gate
- Subdivision: Hidden Hills
HOA
- Has HOA: Yes
- Amenities included: Gated
- Services included: Security
- HOA fee: $150 monthly
- HOA name: Hidden Hills
Location
- Region: Jacksonville
Financial & listing details
- Price per square foot: $248/sqft
- Tax assessed value: $311,174
- Annual tax amount: $4,153
- Date on market: 10/30/2026
- Listing terms: Cash,Conventional,FHA,VA Loan
- Road surface type: Paved
Estimated market value
$497,800
$473,000 - $523,000
$3,147/mo
Price history
| Date | Event | Price |
|---|---|---|
| 10/30/2026 | Listed for sale | $505,000+65.6%$248/sqft |
Source:  realMLS #2171571 Report a problem | ||
| 8/12/2026 | Sold | $305,000+22%$150/sqft |
Source: Public Record Report a problem | ||
| 5/29/2026 | Sold | $250,000$123/sqft |
Source: realMLS #2143682 Report a problem | ||
| 5/7/2026 | Pending sale | $250,000$123/sqft |
Source: realMLS #2143682 Report a problem | ||
| 5/6/2026 | Listed for sale | $250,000$123/sqft |
Source: realMLS #2143682 Report a problem | ||
Public tax history
| Year | Property taxes | Tax assessment |
|---|---|---|
| 2025 | $4,153 +8.6% | $252,553 +5.6% |
| 2024 | $3,824 +5.2% | $239,246 +5.5% |
| 2023 | $3,634 +11.6% | $226,736 +5.4% |
| 2022 | $3,256 +6.5% | $215,094 +5.3% |
| 2021 | $3,056 +11.6% | $204,249 +20.8% |
| 2020 | $2,739 -1.5% | $169,150 +1.1% |
| 2019 | $2,781 +8.4% | $167,232 +7.5% |
| 2018 | $2,566 | $155,629 +1.6% |
| 2017 | $2,566 +1.7% | $153,171 +8.9% |
| 2016 | $2,523 +7% | $140,637 -10% |
| 2015 | $2,359 -1.6% | $156,248 +26.6% |
| 2014 | $2,397 | $123,431 +1.5% |
| 2013 | -- | $121,607 +1.7% |
| 2012 | -- | $119,575 +3% |
| 2011 | -- | $116,093 +1.5% |
| 2010 | -- | $114,378 +2.7% |
| 2009 | -- | $111,371 +5.7% |
| 2006 | -- | $105,385 +3% |
| 2005 | $1,436 | $102,316 +3% |
| 2004 | -- | $99,336 +1.9% |
| 2003 | $1,406 | $97,484 +2.4% |
| 2002 | -- | $95,199 +1.6% |
| 2001 | -- | $93,700 +3% |
| 2000 | -- | $90,971 +2.7% |
| 1999 | -- | $88,579 |
Find assessor info on the county website
Monthly payment
Est. payment
Payment breakdown
Explore the cost of this home by adjusting the details. Changes won't be saved.Climate risks
Neighborhood: Hidden Hills
Nearby schools
Schools provided by the listing agent
- Elementary: Merrill Road
- Middle: Landmark
- High: Sandalwood
Source: realMLS. This data may not be complete. We recommend contacting the local school district to confirm school assignments for this home.
- $348,8003 bd2 ba1.9k sqft12153 Spiney Ridge Dr S, Jacksonville, FL 32225Off Market
- $414,2003 bd2 ba1.8k sqft12160 One Springmoor Ct, Jacksonville, FL 32225Off Market
- $379,3003 bd2 ba1.8k sqft12160 Springmoor One Ct, Jacksonville, FL 32225Off Market
- $375,9003 bd2 ba1.9k sqft12220 Springmoor One Ct, Jacksonville, FL 32225Off Market
Similar homes
- $674,9004 bd3 ba2.6k sqft12586 HIGHVIEW Court, Jacksonville, FL 32225For Sale
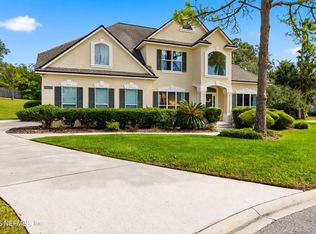 MLS ID #2171276, DAVID CORBITT. realMLS
- $499,9004 bd2 ba1.7k sqft12796 GLADE SPRINGS Drive S, Jacksonville, FL 32246For Sale
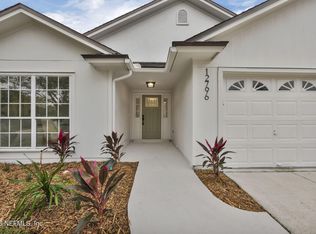 MLS ID #2171575, EDWARD BACHMANN. realMLS
- $449,0004 bd2 ba1.9k sqft1290 BLUE EAGLE Way E, Jacksonville, FL 32225For Sale
 MLS ID #2161876, LAUREN McGUIRE. realMLS
- $499,0006 bd3 ba2.1k sqft3090 GERONA Drive W, Jacksonville, FL 32246For Sale
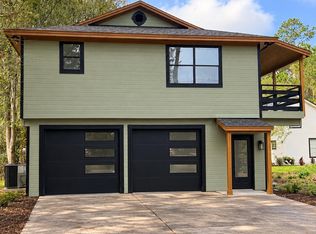 MLS ID #2171261, MUNIRA SHIRZAI. realMLS
