Welcome Home To This Beautifully Maintained 4 Bedroom, 2 Bath residence Situated On A Desirable Corner Lot With Stunning Mountain Views. Designed For Both Comfort Functionality , This Home Features Granite Countertops , Tile Flooring Throughout, Refrigerated Air, Solar, Inviting Open Layout Perfect For Everyday Living And Entertaining. The Spacious Kitchen Offers Ample Workspace and Storage, While The Generous Living and Dining Areas Provide Plenty Of Room For Family And Guests. Outside , You'll Appreciate the Convenience of RV Parking , A 2 Car Garage, And A Yard To Enjoy The Beautiful Mountain Views. Whether You're Relaxing At Home Or Hosting Friends And Family, This Property Combines Beautiful Finishes, Practical Amenities, Solar and A Prime Location To Create The Perfect Place To Call Home!
For sale
$249,800
1216 Choctaw Trl, Alamogordo, NM 88310
4beds
2baths
1,540sqft
Single Family Residence
Built in 1979
0.27 Acres Lot
$-- Zestimate®
$162/sqft
$-- HOA
What's special
Stunning mountain viewsRv parkingDesirable corner lotBeautiful finishesGranite countertopsTile flooring throughoutRefrigerated air
- 106 days
- 229
- 15
Zillow last checked:
Listing updated:
Listed by:
Sonya Roberts 575-430-3293,
NM PREMIER REAL ESTATE, LLC 575-437-9927,
Kriston Roberts,
NM PREMIER REAL ESTATE, LLC
Source: OCMLS,MLS#: 172935
Facts & features
Interior
Bedrooms & bathrooms
- Bedrooms: 4
- Bathrooms: 2
Rooms
- Room types: Living Room
Bedroom 1
- Area: 163.3
- Dimensions: 14.2 x 11.5
Bedroom 2
- Area: 112.11
- Dimensions: 11.1 x 10.1
Bedroom 3
- Area: 62.22
- Dimensions: 10.2 x 6.1
Bedroom 4
- Area: 90
- Dimensions: 10 x 9
Bathroom
- Features: Shower, Tub and Shower
Dining room
- Area: 195.39
- Dimensions: 16.7 x 11.7
Kitchen
- Area: 125
- Dimensions: 12.5 x 10
Living room
- Area: 213.5
- Dimensions: 17.5 x 12.2
Heating
- Forced Air
Cooling
- Central Air
Appliances
- Included: Disposal, Dishwasher, Microwave, Refrigerator, Free-Standing Range/Oven, Gas Range/Oven, Gas Cooktop, Electric Cooktop, Gas Water Heater, Self Cleaning Oven
- Laundry: Electric Dryer Hookup, Gas Dryer Hookup, Washer Hookup
Features
- Eat-in Kitchen, Granite Counters, Ceiling Fan(s)
- Flooring: Concrete, No Carpet, Tile
- Windows: Partial Window Coverings
- Has fireplace: Yes
- Fireplace features: Living Room
Interior area
- Total structure area: 1,540
- Total interior livable area: 1,540 sqft
Property
Parking
- Total spaces: 2
- Parking features: No Carport, 2 Car Attached Garage, Garage Door Opener, RV Access/Parking
- Attached garage spaces: 2
Features
- Levels: One
- Stories: 1
- Patio & porch: Patio, Covered, Porch Covered
- Has spa: Yes
- Spa features: Bath
- Fencing: Block
Lot
- Size: 0.27 Acres
- Dimensions: 103 x 115
- Features: Desert Front, Desert Back, Wooded, Garden, Corner Lot, <1/2 Acre
Details
- Parcel number: R017216
- Zoning description: Single Family
- Other equipment: Satellite Dish
Construction
Type & style
- Home type: SingleFamily
- Property subtype: Single Family Residence
Materials
- Brick Veneer, Brick, Wood
- Foundation: Slab
- Roof: Shingle
Condition
- Year built: 1979
Utilities & green energy
- Electric: Public, Photovoltaics Seller Owned
- Sewer: Public Sewer
- Water: Public
- Utilities for property: Cable Connected
Green energy
- Energy generation: Solar
Community & HOA
Community
- Subdivision: Scenic Heights
Location
- Region: Alamogordo
Financial & listing details
- Price per square foot: $162/sqft
- Tax assessed value: $181,722
- Annual tax amount: $1,546
- Price range: $249.8K - $249.8K
- Date on market: 7/9/2026
- Listing terms: VA Loan,Conventional,FHA,Cash
Estimated market value
Not available
Estimated sales range
Not available
Not available
Price history
| Date | Event | Price |
|---|---|---|
| 7/9/2026 | Listed for sale | $249,800+48%$162/sqft |
Source:  OCMLS #172935 Report a problem OCMLS #172935 Report a problem | ||
| 2/7/2025 | Listing removed | $1,900$1/sqft |
Source: Zillow Rentals Report a problem | ||
| 12/20/2024 | Listed for rent | $1,900$1/sqft |
Source: Zillow Rentals Report a problem | ||
| 1/6/2021 | Listing removed | -- |
Source:  OCMLS Report a problem OCMLS Report a problem | ||
| 10/31/2020 | Pending sale | $168,800$110/sqft |
Source: ERA Simmons Real Estate #163579 Report a problem | ||
| 10/14/2020 | Listed for sale | $168,800+16.5%$110/sqft |
Source: ERA Simmons Real Estate #163579 Report a problem | ||
| 9/5/2009 | Listing removed | $144,900$94/sqft |
Source: Coldwell Banker Sudderth Nelson, Inc. #137193 Report a problem | ||
| 3/14/2009 | Listed for sale | $144,900$94/sqft |
Source: Coldwell Banker** #137193 Report a problem | ||
Public tax history
| Year | Property taxes | Tax assessment |
|---|---|---|
| 2025 | $1,546 +3.5% | $60,574 +3% |
| 2024 | $1,493 +1.2% | $58,810 +3% |
| 2023 | $1,476 +2.3% | $57,097 +3% |
| 2022 | $1,443 +6% | $55,434 +4.2% |
| 2021 | $1,362 +1% | $53,195 |
| 2020 | $1,349 +1.5% | $53,195 +2% |
| 2019 | $1,329 +2.8% | $52,152 +1% |
| 2018 | $1,293 +8.7% | $51,636 +2% |
| 2017 | $1,189 +2.9% | $50,624 +2% |
| 2016 | $1,156 | $49,630 +2% |
| 2015 | -- | $48,658 |
Find assessor info on the county website
Monthly payment
Est. payment
Payment breakdown
Explore the cost of this home by adjusting the details. Changes won't be saved.Climate risks
Neighborhood: 88310
Nearby schools
Schools provided by the listing agent
- Middle: Chaparral Middle
Source: OCMLS. This data may not be complete. We recommend contacting the local school district to confirm school assignments for this home.
Similar homes
- $252,5003 bd2 ba1.7k sqft1517 Granada, Alamogordo, NM 88310For Sale
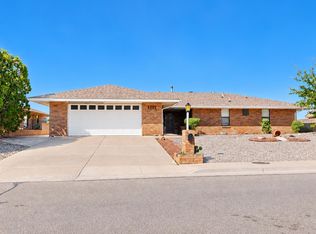
 MLS ID #173423, Erica Martinez, Epique Realty. OCMLS
 - $299,9993 bd2 ba1.6k sqft3208 Abbott Ave, Alamogordo, NM 88310For Sale
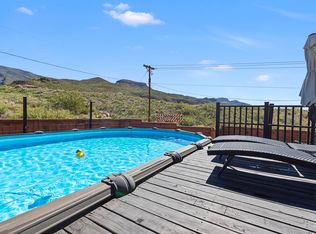 MLS ID #173446, Sylvia Humphreys, Future Real Estate. OCMLS
 - $235,0003 bd2 ba1.2k sqft3206 Thunder Rd, Alamogordo, NM 88310For Sale
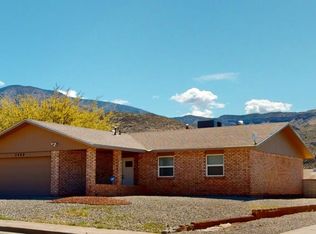 MLS ID #173209, Terilyn Schutz, Better Homes & Gardens Real Estate- Steinborn & Associates (Alamogordo). OCMLS
 - $259,0003 bd2 ba1.5k sqft3207 Sunny Cir, Alamogordo, NM 88310For Sale
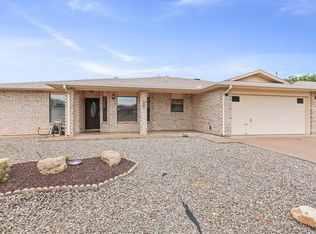 MLS ID #172471, Ellie Smith, Future Real Estate. OCMLS
 - $229,9003 bd2 ba1.6k sqft3002 Thunder Rd, Alamogordo, NM 88310For SaleMLS ID #173022, Kandace Eaton-Hollibaugh, Future Real Estate. OCMLS
- $235,0004 bd2 ba1.8k sqft1417 Juniper Dr, Alamogordo, NM 88310For SaleMLS ID #173041, Patrick Maynez, Trinity Real Estate Group, Inc.. OCMLS
- $239,5003 bd2 ba1.6k sqft3127 Summer Ave, Alamogordo, NM 88310For SaleMLS ID #173009, Lori Mcneely-Hoyt, Coldwell Banker Sudderth Nelson. OCMLS
- $240,0003 bd2 ba1.3k sqft601 Venus Ave, Alamogordo, NM 88310For SaleMLS ID #173426, Christa Gattis, Coldwell Banker Sudderth Nelson. OCMLS
- $230,0003 bd2 ba1.5k sqft1518 Scenic Dr, Alamogordo, NM 88310For SaleMLS ID #173313, Patrick Maynez, Trinity Real Estate Group, Inc.. OCMLS
- $269,9003 bd2 ba1.6k sqft2501 19th St, Alamogordo, NM 88310For SaleMLS ID #173314, Matthew Lockner, HOMEE. OCMLS
- $246,9004 bd2 ba1.6k sqft1841 Lamar Cir, Alamogordo, NM 88310For SaleMLS ID #173117, Victoria Scragg, Better Homes & Gardens Real Estate- Steinborn & Associates (Alamogordo). OCMLS
- $225,0003 bd1 ba1.3k sqft3003 Kiowa Ct, Alamogordo, NM 88310For SaleMLS ID #172784, Sabine Matthews, RE/MAX of Alamogordo, Ltd. OCMLS
- $255,0004 bd3 ba2.2k sqft1803 23rd St, Alamogordo, NM 88310For SaleMLS ID #172766, Nicole Archibeque-Harrell, Aspen Trails Realty. OCMLS
- $259,0003 bd2 ba1.6k sqft506 Sunglow Ave, Alamogordo, NM 88310For SaleMLS ID #172526, Theresa Nelson, Coldwell Banker Sudderth Nelson. OCMLS
- $220,0003 bd2 ba2k sqft3012 15th St, Alamogordo, NM 88310For SaleMLS ID #172849, Nicole Bedgood, Better Homes & Gardens Real Estate- Steinborn & Associates (Alamogordo). OCMLS
- $287,0003 bd2 ba1.7k sqft3208 Thunder Rd, Alamogordo, NM 88310For SaleMLS ID #173216, Brandi Wright, NM PREMIER REAL ESTATE, LLC. OCMLS
