Luxury beachfront estate designed for exceptional short-term rental (STR) performance and unforgettable guest experiences. This multi-level coastal retreat features 9 bedrooms, multiple entertainment spaces, and accommodations for large groups, making it an ideal Airbnb or vacation rental investment. The ground level offers a massive garage, privacy wall, 50-amp EV charger, outdoor cooking area, enclosed shower, and an air-conditioned elevator servicing all floors. The first level includes four spacious bedrooms, a large entry lounge, laundry room, and beach-deck access. The second level features an expansive living area, panoramic dining space, a chef's kitchen with dual ranges and dual refrigerators, plus two king suites. The third level boasts a game room with stunning Gulf views and three additional bedrooms. Premium amenities, beachfront location, and strong rental appeal make this a rare turnkey investment opportunity on the Texas coast.
New construction
$1,450,000
1216 Highway 87, Gilchrist, TX 77617
9beds
3,885sqft
Single Family Residence
Built in 2026
0.52 Acres Lot
$1,411,100 Zestimate®
$373/sqft
$17/mo HOA
What's special
Beachfront locationOutdoor cooking areaPrivacy wallLarge entry loungeTwo king suitesPanoramic dining spaceFour spacious bedrooms
- 7 days
- 39
- 3
Likely to sell faster than
Zillow last checked:
Listing updated:
Listed by:
Vamshi Kyatham TREC #0672278 720-982-6744,
Keller Williams Realty Southwest
Source: HAR,MLS#: 50657258
Facts & features
Interior
Bedrooms & bathrooms
- Bedrooms: 9
- Bathrooms: 10
- Full bathrooms: 10
Primary bedroom
- Level: First
- Dimensions: verify
Bedroom
- Level: Second
- Dimensions: verify
Bedroom
- Level: Third
- Dimensions: verify
Bedroom
- Level: Third
- Dimensions: verify
Bedroom
- Level: First
- Dimensions: verify
Bedroom
- Level: Second
- Dimensions: verify
Bedroom
- Level: Third
- Dimensions: verify
Bedroom
- Level: First
- Dimensions: verify
Bedroom
- Level: First
- Dimensions: verify
Heating
- Natural Gas
Cooling
- Gas
Appliances
- Included: Disposal, Dryer, Refrigerator, Washer, Double Oven, Trash Compactor, Microwave, Gas Cooktop, Dishwasher
Features
- Balcony, Elevator Shaft, High Ceilings, En-Suite Bath, Primary Bed - 1st Floor, Walk-In Closet(s)
- Flooring: Carpet, Engineered Hardwood, Vinyl
Interior area
- Total structure area: 3,885
- Total interior livable area: 3,885 sqft
Video & virtual tour
Property
Parking
- Total spaces: 2
- Parking features: Attached
- Attached garage spaces: 2
Accessibility
- Accessibility features: Accessible Elevator Installed
Features
- Stories: 3
- Patio & porch: Covered, Patio/Deck
- Exterior features: Outdoor Kitchen
- Has spa: Yes
- Spa features: Private
- Has view: Yes
- View description: Beach, Water
- Has water view: Yes
- Water view: Water
- Waterfront features: Beach Front, Beach Access
Lot
- Size: 0.52 Acres
- Features: Waterfront, 1/2 Up to 1 Acre
Details
- Parcel number: 005410010002000
Construction
Type & style
- Home type: SingleFamily
- Architectural style: Contemporary,Traditional
- Property subtype: Single Family Residence
Materials
- Other, Wood Siding
- Foundation: Pillar/Post/Pier
- Roof: Composition,Wood
Condition
- New construction: Yes
- Year built: 2026
Details
- Builder name: Walz Family Builders
Utilities & green energy
- Sewer: Public Sewer
- Water: Public
Community & HOA
Community
- Subdivision: Gran Dla
HOA
- Has HOA: Yes
- HOA fee: $200 annually
Location
- Region: Gilchrist
Financial & listing details
- Price per square foot: $373/sqft
- Annual tax amount: $4,534
- Date on market: 10/12/2026
- Listing terms: Cash,Conventional,FHA,VA Loan
- Exclusions: None
- Road surface type: Gravel
Estimated market value
$1,411,100
$1.34M - $1.48M
Not available
Price history
| Date | Event | Price |
|---|---|---|
| 6/22/2026 | Listed for sale | $1,450,000$373/sqft |
Source:  HAR #31427190 Report a problem HAR #31427190 Report a problem | ||
Public tax history
Tax history is unavailable.
Monthly payment
Est. payment
Payment breakdown
Explore the cost of this home by adjusting the details. Changes won't be saved.Climate risks
Neighborhood: 77617
Nearby schools
Schools provided by the listing agent
- Elementary: High Island School
- Middle: High Island School
- High: High Island School
Source: HAR. This data may not be complete. We recommend contacting the local school district to confirm school assignments for this home.


Similar homes
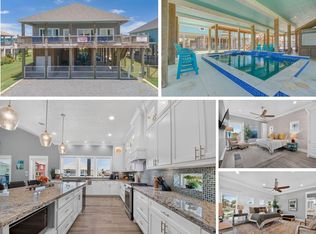
- $1,283,4006 bd6 ba3.7k sqft870 Kahla Dr, Pt Bolivar, TX 77650For Sale
 MLS ID #56432975, Michelle Moreno, Next Trend Realty LLC. HAR
 - $1,208,7406 bd5 ba3.5k sqft866 Kahla Dr, Crystal Beach, TX 77650For Sale
 MLS ID #33483598, Michelle Moreno, Next Trend Realty LLC. HAR
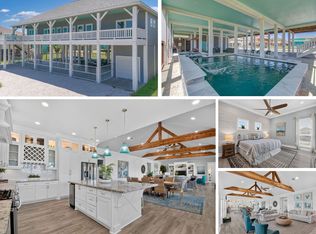
 - $1,177,5706 bd5 ba3.2k sqft937 S Cv, Pt Bolivar, TX 77650For Sale
 MLS ID #22548304, Michelle Moreno, Next Trend Realty LLC. HAR
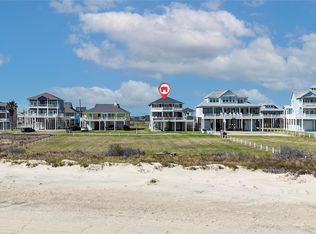
 - $999,0006 bd6 ba3.9k sqft3433 Sand Castle Ln, Crystal Beach, TX 77650For Sale
 MLS ID #14411219, Colby Walters, Swedes Real Estate LLC. HAR
