Experience elevated coastal living at 937 S Cove in Crystal Beach! This impressive 6-bedroom, 5-bath home offers a beautifully designed living space with plenty of room for family, friends, and entertaining. Offered fully furnished and turnkey, this home is ready to enjoy from day one. The open-concept interior features a spacious kitchen with large island and breakfast bar, generous living and dining areas, multiple en-suite bedrooms and built-in bunks for additional accommodations. Step outside to your own coastal retreat featuring expansive covered outdoor living and deck space, a private in-ground pool and spa, attached garage, golf-cart parking and circular drive. Located in desirable Stingaree Cove with convenient access to the beach, dining and everything Crystal Beach has to offer. Whether you're looking for a primary residence, coastal getaway, or an investment opportunity, this is the one!
For sale
Price cut: $98.4K (10/10)
$1,177,570
937 S Cv, Pt Bolivar, TX 77650
6beds
3,281sqft
Single Family Residence
Built in 2019
4,356 Square Feet Lot
$1,099,200 Zestimate®
$359/sqft
$-- HOA
What's special
- 61 days
- 76
- 7
Zillow last checked:
Listing updated:
Listed by:
Michelle Moreno TREC #0743419 832-695-4848,
Next Trend Realty LLC,
Brian Peyton TREC #0836665 713-208-7634,
Next Trend Realty LLC
Source: HAR,MLS#: 22548304
Facts & features
Interior
Bedrooms & bathrooms
- Bedrooms: 6
- Bathrooms: 5
- Full bathrooms: 5
Primary bedroom
- Level: First
- Area: 195
- Dimensions: 15x13
Bedroom
- Level: First
- Area: 180
- Dimensions: 15x12
Bedroom
- Level: First
- Area: 182
- Dimensions: 14x13
Bedroom
- Level: First
- Area: 180
- Dimensions: 15x12
Bedroom
- Level: First
- Area: 195
- Dimensions: 15x13
Bedroom
- Level: First
- Area: 168
- Dimensions: 14x12
Dining room
- Level: First
- Area: 273
- Dimensions: 21x13
Other
- Level: First
- Area: 948
- Dimensions: 79x12
Kitchen
- Level: First
- Area: 294
- Dimensions: 21x14
Living room
- Level: First
- Area: 1150
- Dimensions: 46x25
Heating
- Electric
Cooling
- Ceiling Fan(s), Electric
Appliances
- Included: Water Heater, Disposal, Ice Maker, Dryer, Refrigerator, Washer, Gas Oven, Microwave, Gas Range, Dishwasher, Instant Hot Water
- Laundry: Electric Dryer Hookup, Washer Hookup
Features
- Crown Molding, High Ceilings, All Bedrooms Down, Built-In Bunk Beds, En-Suite Bath, Primary Bed - 1st Floor, Sitting Area
- Flooring: Vinyl
- Windows: Storm Window(s), Window Coverings
Interior area
- Total structure area: 3,281
- Total interior livable area: 3,281 sqft
Property
Parking
- Total spaces: 1
- Parking features: Attached, Additional Parking, Circular Driveway, Golf Cart Garage
- Attached garage spaces: 1
Features
- Stories: 1
- Patio & porch: Covered, Patio/Deck
- Has private pool: Yes
- Pool features: Gunite, In Ground, Pool/Spa Combo
- Has spa: Yes
- Spa features: Spa/Hot Tub
- Has view: Yes
- View description: Bay, Beach, Gulf View, Water
- Has water view: Yes
- Water view: Bay,Gulf,Water
Lot
- Size: 4,356 Square Feet
- Features: Subdivided, 0 Up To 1/4 Acre
Details
- Parcel number: 675500040034000
Construction
Type & style
- Home type: SingleFamily
- Architectural style: Traditional
- Property subtype: Single Family Residence
Materials
- Blown-In Insulation, Cement Siding, Wood Siding
- Foundation: Raised
- Roof: Composition
Condition
- New construction: No
- Year built: 2019
Details
- Builder name: Manley Builders
Utilities & green energy
- Sewer: Public Sewer
- Water: Public
Green energy
- Energy efficient items: Thermostat
Community & HOA
Community
- Subdivision: Stingaree Cove
Location
- Region: Pt Bolivar
Financial & listing details
- Price per square foot: $359/sqft
- Annual tax amount: $12,462
- Date on market: 8/11/2026
- Listing terms: Cash,Conventional
- Road surface type: Concrete
Estimated market value
$1,099,200
$1.04M - $1.15M
$7,978/mo
Price history
| Date | Event | Price |
|---|---|---|
| 10/10/2026 | Price change | $1,177,570-7.7%$359/sqft |
Source:  HAR #22548304 Report a problem HAR #22548304 Report a problem | ||
| 8/21/2026 | Listed for sale | $1,276,000+2.1%$389/sqft |
Source: HAR #22548304 Report a problem | ||
| 10/1/2025 | Listing removed | $1,250,000$381/sqft |
Source: HAR #45882041 Report a problem | ||
| 1/24/2025 | Listed for sale | $1,250,000$381/sqft |
Source: HAR #45882041 Report a problem | ||
Public tax history
Tax history is unavailable.
Monthly payment
Est. payment
Payment breakdown
Explore the cost of this home by adjusting the details. Changes won't be saved.Climate risks
Neighborhood: 77650
Nearby schools
Schools provided by the listing agent
- Elementary: Gisd Open Enroll
- Middle: Gisd Open Enroll
- High: Ball High School
Source: HAR. This data may not be complete. We recommend contacting the local school district to confirm school assignments for this home.
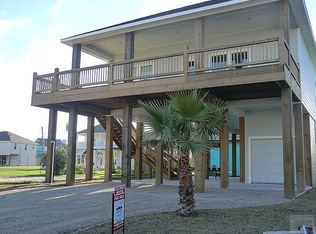
Similar homes
- $1,208,7406 bd5 ba3.5k sqft866 Kahla Dr, Crystal Beach, TX 77650For Sale
 MLS ID #33483598, Michelle Moreno, Next Trend Realty LLC. HAR
 - $1,283,4006 bd6 ba3.7k sqft870 Kahla Dr, Pt Bolivar, TX 77650For Sale
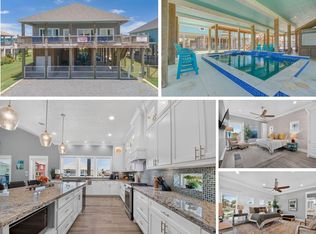 MLS ID #56432975, Michelle Moreno, Next Trend Realty LLC. HAR
 - $1,250,0004 bd5 ba2.7k sqft2396 Sand Drift Ln, Crystal Beach, TX 77650For Sale
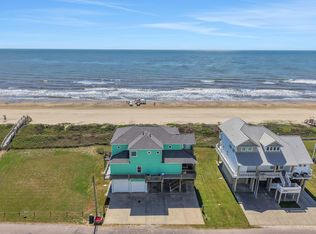 MLS ID #35599707, Andrea Curran, Compass RE Texas, LLC - Memorial. HAR
 - $874,9993 bd4 ba2.3k sqft3026 Copacabana Dr, Crystal Beach, TX 77650For Sale
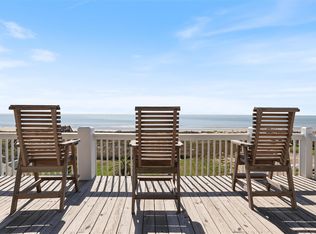 MLS ID #70883260, Krystal Bradford, United Real Estate. HAR
 - $1,025,0004 bd5 ba2.4k sqft335 Atkinson, Crystal Beach, TX 77650New Construction
 MLS ID #270679, Leah DeVries, Countryland Properties. BBOR
