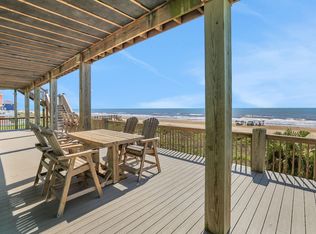
Welcome to 870 Kahla Dr, an impressive coastal retreat in the heart of Crystal Beach offering 6 bedrooms, 6 baths, and exceptional space for entertaining family and friends. Offered fully furnished and turnkey, this beautifully updated home is ready to enjoy from day one. The spacious open-concept interior features a large kitchen and gathering areas designed for entertaining, while generous bedroom accommodations provide plenty of room for guests. Outside, enjoy an expansive deck and entertaining space, private pool and spa, beach views, attached garage and golf-cart parking. Whether you're looking for a primary residence, coastal getaway, or turnkey investment property, this is the one!
Coming soon
$1,395,000
870 Kahla Dr, Pt Bolivar, TX 77650
6beds
3,720sqft
:
Get pre-qualified$9,439/mo
Single Family Residence
Built in 2019
10,123 Square Feet Lot
$606,500 Zestimate®
$375/sqft
$-- HOA
What's special
- 3 days |
- 71 |
- 1 |
Zillow last checked:
Listing updated:
Listed by:
Michelle Moreno TREC #0743419 832-695-4848,
Next Trend Realty LLC,
Brian Peyton TREC #0836665 713-208-7634,
Next Trend Realty LLC
Source: HAR,MLS#: 56432975
Facts & features
Interior
Bedrooms & bathrooms
- Bedrooms: 6
- Bathrooms: 6
- Full bathrooms: 6
Rooms
- Room types: Utility Room
Primary bedroom
- Level: First
- Area: 270
- Dimensions: 18x15
Bedroom
- Level: First
- Area: 190
- Dimensions: 19x10
Bedroom
- Level: First
- Area: 204
- Dimensions: 17x12
Bedroom
- Level: First
- Area: 204
- Dimensions: 17x12
Bedroom
- Level: First
- Area: 204
- Dimensions: 17x12
Bedroom
- Level: First
- Area: 221
- Dimensions: 17x13
Kitchen
- Level: First
- Area: 299
- Dimensions: 23x13
Living room
- Level: First
- Area: 408
- Dimensions: 17x24
Heating
- Electric
Cooling
- Ceiling Fan(s), Electric
Appliances
- Included: Water Heater, Disposal, Dryer, Refrigerator, Washer, Wine Refrigerator, Gas Oven, Microwave, Gas Cooktop, Dishwasher
- Laundry: Electric Dryer Hookup, Washer Hookup
Features
- High Ceilings, All Bedrooms Down, Built-In Bunk Beds, En-Suite Bath, Primary Bed - 1st Floor, Sitting Area, Walk-In Closet(s)
- Flooring: Vinyl
- Windows: Window Coverings
Interior area
- Total structure area: 3,720
- Total interior livable area: 3,720 sqft
Property
Parking
- Total spaces: 2
- Parking features: Attached, Boat, Double-Wide Driveway, Electric Vehicle Charging Station(s), Golf Cart Garage
- Attached garage spaces: 2
Features
- Stories: 1
- Patio & porch: Covered, Patio/Deck, Porch
- Has private pool: Yes
- Pool features: Gunite, In Ground, Pool/Spa Combo
- Has spa: Yes
- Spa features: Spa/Hot Tub
- Fencing: Back Yard,Full
- Has view: Yes
- View description: Beach, Water
- Has water view: Yes
- Water view: Water
- Waterfront features: Beach Access
Lot
- Size: 10,123 Square Feet
- Features: Subdivided, 0 Up To 1/4 Acre
Details
- Parcel number: 376000010042000
Construction
Type & style
- Home type: SingleFamily
- Architectural style: Traditional
- Property subtype: Single Family Residence
Materials
- Cement Siding, Wood Siding
- Foundation: Raised
- Roof: Composition
Condition
- New construction: No
- Year built: 2019
Utilities & green energy
- Sewer: Public Sewer
- Water: Public
Green energy
- Energy efficient items: Thermostat
Community & HOA
Community
- Subdivision: Gulf View 1
Location
- Region: Pt Bolivar
Financial & listing details
- Price per square foot: $375/sqft
- Tax assessed value: $586,436
- Annual tax amount: $7,897
- Date on market: 8/11/2026
- Listing terms: Cash,Conventional
Estimated market value
$606,500
$528,000 - $691,000
$5,918/mo
Price history
| Date | Event | Price |
|---|---|---|
| 7/1/2025 | Price change | $1,825,000-6.6%$491/sqft |
Source:  HAR #94834960 Report a problem HAR #94834960 Report a problem | ||
| 1/29/2025 | Listed for sale | $1,955,000$526/sqft |
Source: HAR #94834960 Report a problem | ||
Public tax history
| Year | Property taxes | Tax assessment |
|---|---|---|
| 2025 | $7,897 -36.1% | $586,436 -35.7% |
| 2024 | $12,367 -1.1% | $912,081 |
| 2023 | $12,510 +16.7% | $912,081 +37.1% |
| 2022 | $10,719 +12.6% | $665,235 +12.5% |
| 2021 | $9,522 +450% | $591,320 +495.8% |
| 2020 | $1,731 +163.6% | $99,240 +194% |
| 2019 | $657 -0.6% | $33,750 |
| 2018 | $661 | $33,750 |
| 2017 | $661 +0% | $33,750 |
| 2016 | $660 -1.5% | $33,750 |
| 2015 | $670 -1.8% | $33,750 |
| 2014 | $682 | $33,750 |
| 2013 | -- | $33,750 |
| 2012 | -- | $33,750 +346.4% |
| 2011 | -- | $7,560 |
| 2010 | -- | $7,560 |
| 2009 | -- | $7,560 -91.2% |
| 2008 | -- | $86,020 |
| 2007 | -- | $86,020 |
| 2006 | -- | $86,020 +37.3% |
| 2005 | -- | $62,630 |
| 2004 | -- | $62,630 |
| 2003 | -- | $62,630 +49.3% |
| 2002 | -- | $41,960 +17.9% |
| 2001 | -- | $35,580 |
Find assessor info on the county website
Monthly payment
Est. payment
Payment breakdown
Explore the cost of this home by adjusting the details. Changes won't be saved.Climate risks
Neighborhood: 77650
Nearby schools
GreatSchools rating
- 4/10Crenshaw Elementary And Middle SchoolGrades: PK-8Distance: 3.9 mi
- 5/10Ball High SchoolGrades: 9-12Distance: 15.8 mi
- NAAustin Middle SchoolGrades: 5-6Distance: 14.1 mi
Schools provided by the listing agent
- Elementary: Gisd Open Enroll
- Middle: Gisd Open Enroll
- High: Ball High School
Source: HAR. This data may not be complete. We recommend contacting the local school district to confirm school assignments for this home.
- $99,240-- bd-- ba-- sqft870 Kahla Dr, Pt Bolivar, TX 77650Off Market
- $33,750-- bd-- ba-- sqft868 Kahla Dr, Port Bolivar, TX 77650Off Market
- $1,315,0006 bd5 ba3.5k sqft866 Kahla Dr, Crystal Beach, TX 77650Coming Soon
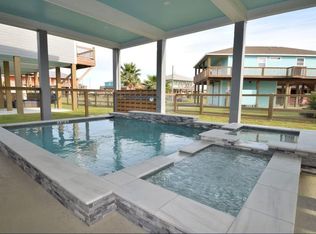
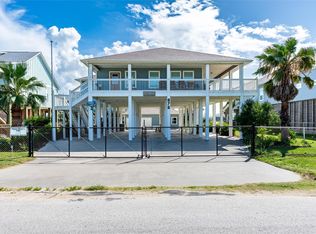
- $615,0005 bd2 ba2k sqft876 Kahla Dr, Crystal Beach, TX 77650For Sale
- $375,200-- bd2 ba1.1k sqft1944 Avenue H, Crystal Beach, TX 77650Off Market
- $503,1003 bd3 ba1.5k sqft880 Kahla Dr, Crystal Beach, TX 77650Off Market
- $42,800-- bd-- ba444 sqft1943 Avenue H, Crystal Beach, TX 77650Off Market
- $494,7004 bd4 ba1.5k sqft864 Kahla Dr, Crystal Beach, TX 77650Off Market
A local agent can set up tours, give advice and negotiate with sellers.
Similar homes
- $1,350,0005 bd4 ba2.9k sqft2290 Trinidad Dr, Crystal Beach, TX 77650For Sale
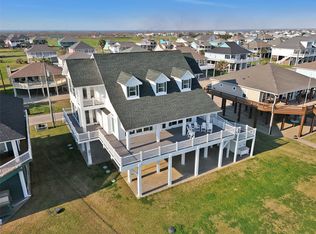 MLS ID #8691051, Kathryn Hammond, RE/MAX On The Water -Bolivar. HAR
 - $1,395,0004 bd6 ba4.2k sqft680 Villa Dr, Crystal Beach, TX 77650For Sale
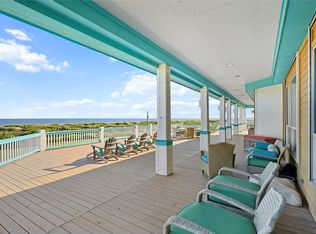 MLS ID #82286797, Sharlene Abghary, Urban Access Properties. HAR
 - $1,250,0004 bd5 ba2.7k sqft2396 Sand Drift Ln, Crystal Beach, TX 77650For Sale
 MLS ID #35599707, Andrea Curran, Compass RE Texas, LLC - Memorial. HAR
 - $1,249,9996 bd6 ba2.3k sqft775 Townsend Dr, Crystal Beach, TX 77650For Sale
 MLS ID #85535153, Alexandra McCauley, eXp Realty LLC. HAR
 - $1,390,0004 bd3 ba2.7k sqft810 4th St, Port Bolivar, TX 77650For SaleMLS ID #38888002, Monica DeMore, BuyCrystalBeach.com. HAR
- $1,050,0005 bd3 ba2k sqft1822 Redfish Ln, Crystal Beach, TX 77650For SaleMLS ID #10199205, Alex Westbrook-McCollum, Swedes Real Estate LLC. HAR
- $1,299,9996 bd5 ba3.4k sqft1255 Cloon St, Crystal Beach, TX 77650For SaleMLS ID #69023161, Alex Westbrook-McCollum, Swedes Real Estate LLC. HAR
- $1,485,0004 bd4 ba3.3k sqft672 Villa Dr, Crystal Beach, TX 77650Active
 MLS ID #7204250, Jenny Law, Kuper Sotheby's Int'l Realty. Unlock MLS
 - $729,9004 bd4 ba1.9k sqft1963 Avenue J, Crystal Beach, TX 77650For SaleMLS ID #57931056, Norma Smalley, Cobb Real Estate. HAR
- $930,0004 bd3 ba2.6k sqft2139 Gulf Dr, Crystal Beach, TX 77650For SaleMLS ID #26403989, Monica DeMore, BuyCrystalBeach.com. HAR
- $779,0005 bd3 ba2.5k sqft816 S Crystal Beach Rd, Crystal Beach, TX 77650For SaleMLS ID #47692339, Monica DeMore, BuyCrystalBeach.com. HAR
- $699,0005 bd4 ba2.2k sqft1965 Avenue J, Crystal Beach, TX 77650For SaleMLS ID #91409972, Colby Walters, Swedes Real Estate LLC. HAR
- $1,275,0003 bd4 ba2.5k sqft2728 Gillespie, Crystal Beach, TX 77650For SaleMLS ID #33097459, Kelly Stewart, Compass RE Texas, LLC - Houston. HAR
- $749,0004 bd3 ba1.9k sqft1969 Avenue J, Crystal Beach, TX 77650For SaleMLS ID #58451381, Colby Walters, Swedes Real Estate LLC. HAR
- $779,0004 bd4 ba2k sqft1978 Avenue I, Crystal Beach, TX 77650For SaleMLS ID #28240463, Kelly Stewart, Compass RE Texas, LLC - Houston. HAR
- $1,650,0003 bd6 ba5k sqft1239 Lagoon Dr, Crystal Beach, TX 77650For SaleMLS ID #54760472, Crystal Shafer, RE/MAX ONE. HAR
- $1,065,0005 bd5 ba2.6k sqft804 Eastview, Crystal Beach, TX 77650For SaleMLS ID #38457816, Norma Smalley, Cobb Real Estate. HAR
- $945,0004 bd4 ba2.5k sqft1967 Avenue J, Crystal Beach, TX 77650For SaleMLS ID #58742801, Monica DeMore, BuyCrystalBeach.com. HAR
- $1,750,0004 bd4 ba4.1k sqft3450 Smiths Point, Crystal Beach, TX 77650For SaleMLS ID #49574491, Elizabeth Boles Terminella, eXp Realty LLC. HAR
- $699,0004 bd3 ba2.4k sqft819 Eastview, Crystal Beach, TX 77650For SaleMLS ID #27466763, Kelsey Ardoin, eXp Realty LLC. HAR
