This coastal living dream home combines supreme quality with sophisticated style and breathtaking views of the Gulf of Mexico. This custom-built oceanfront haven offers a true sense of ‘living the dream’! The expansive kitchen is sure to inspire your inner chef with its stainless steel appliances, sleek oven, refrigerated drawers, and sub-zero refrigerator. Entertaining is made easy with a wet bar and a spacious great room that showcases ocean vistas & opens onto a large terrace with a screened-in porch. The generous primary wing was designed for privacy and space, & features an ocean view, double vanities, walk-in closets, & a large walk-in shower. The three guest rooms come complete with en suite baths & plenty of closet space. This spectacular beachfront home is equipped with a 3-stop personal elevator, attached garage, fenced yard, air conditioned sunroom, media room, & electric storm shutters. Experience lack of crowds on the quiet part of Bolivar Peninsula
For sale
$1,750,000
3450 Smiths Point, Crystal Beach, TX 77650
4beds
4,100sqft
Single Family Residence
Built in 2015
0.81 Acres Lot
$1,587,000 Zestimate®
$427/sqft
$-- HOA
What's special
Attached garageOcean viewFenced yardShowcases ocean vistasStainless steel appliancesAir conditioned sunroomWet bar
- 92 days
- 167
- 17
Zillow last checked:
Listing updated:
Listed by:
Elizabeth Boles Terminella TREC #0476314 214-801-9801,
eXp Realty LLC,
Mark DeSantis TREC #0717658 409-292-6125,
eXp Realty LLC
Source: HAR,MLS#: 49574491
Facts & features
Interior
Bedrooms & bathrooms
- Bedrooms: 4
- Bathrooms: 4
- Full bathrooms: 3
- 1/2 bathrooms: 1
Rooms
- Room types: Media Room, Utility Room
Primary bathroom
- Features: Half Bath, Primary Bath: Double Sinks, Primary Bath: Shower Only, Secondary Bath(s): Double Sinks, Secondary Bath(s): Tub/Shower Combo, Vanity Area
Kitchen
- Features: Breakfast Bar, Kitchen Island, Kitchen open to Family Room, Pantry, Pots/Pans Drawers, Second Sink, Under Cabinet Lighting
Heating
- Electric
Cooling
- Ceiling Fan(s), Electric, Zoned
Appliances
- Included: Disposal, Refrigerator, Convection Oven, Electric Oven, Oven, Microwave, Electric Cooktop, Dishwasher
- Laundry: Electric Dryer Hookup, Washer Hookup
Features
- Crown Molding, Elevator, Formal Entry/Foyer, High Ceilings, Wet Bar, Built-In Bunk Beds, En-Suite Bath, Primary Bed - 1st Floor, Split Plan, Walk-In Closet(s)
- Flooring: Carpet, Engineered Hardwood, Stone
- Windows: Shutters, Window Coverings
- Number of fireplaces: 1
- Fireplace features: Wood Burning
Interior area
- Total structure area: 4,100
- Total interior livable area: 4,100 sqft
Video & virtual tour
Property
Parking
- Total spaces: 5
- Parking features: Attached, Attached Carport
- Attached garage spaces: 1
- Carport spaces: 4
- Covered spaces: 5
Features
- Stories: 2
- Patio & porch: Patio/Deck, Screened
- Fencing: Back Yard
- Has view: Yes
- View description: Bay, Beach, Gulf View, Water
- Has water view: Yes
- Water view: Bay,Gulf,Water
- Waterfront features: Bay Front, Beach Front, Beach Access
Lot
- Size: 0.81 Acres
- Features: Back Yard, Cul-De-Sac, Subdivided, Waterfront, 1/2 Up to 1 Acre
Details
- Parcel number: 636200000007000
Construction
Type & style
- Home type: SingleFamily
- Architectural style: Traditional
- Property subtype: Single Family Residence
Materials
- Cement Siding
- Foundation: Raised
- Roof: Other
Condition
- New construction: No
- Year built: 2015
Utilities & green energy
- Sewer: Aerobic Septic
- Water: Public
Community & HOA
Community
- Subdivision: Sea Breeze West
Location
- Region: Crystal Beach
Financial & listing details
- Price per square foot: $427/sqft
- Tax assessed value: $1,261,540
- Annual tax amount: $17,616
- Date on market: 7/15/2026
- Road surface type: Asphalt
Estimated market value
$1,587,000
$1.51M - $1.67M
$6,189/mo
Price history
| Date | Event | Price |
|---|---|---|
| 2/13/2025 | Listed for sale | $1,750,000-20.5%$427/sqft |
Source:  HAR #2328874 Report a problem HAR #2328874 Report a problem | ||
| 11/10/2023 | Listing removed | -- |
Source: HAR #46782554 Report a problem | ||
| 4/25/2023 | Listed for sale | $2,200,000-8.3%$537/sqft |
Source: HAR #46782554 Report a problem | ||
| 10/18/2022 | Listed for sale | $2,400,000$585/sqft |
Source: HAR #46782554 Report a problem | ||
Public tax history
| Year | Property taxes | Tax assessment |
|---|---|---|
| 2025 | $16,988 -23.6% | $1,261,540 -23.1% |
| 2024 | $22,250 +3.1% | $1,640,950 +4.3% |
| 2023 | $21,573 +22.4% | $1,572,830 +43.8% |
| 2022 | $17,628 +7.2% | $1,094,000 +7.2% |
| 2021 | $16,441 -23.2% | $1,020,990 -16.8% |
| 2020 | $21,419 +3.3% | $1,227,850 +13.1% |
| 2019 | $20,730 +136.3% | $1,085,860 +1.9% |
| 2018 | $8,774 | $1,065,350 +137.6% |
| 2017 | $8,774 +16.5% | $448,320 +16.4% |
| 2016 | $7,534 | $385,140 |
Find assessor info on the county website
Monthly payment
Est. payment
Payment breakdown
Explore the cost of this home by adjusting the details. Changes won't be saved.Climate risks
Neighborhood: 77650
Nearby schools
Schools provided by the listing agent
- Elementary: Gisd Open Enroll
- Middle: Gisd Open Enroll
- High: Ball High School
Source: HAR. This data may not be complete. We recommend contacting the local school district to confirm school assignments for this home.
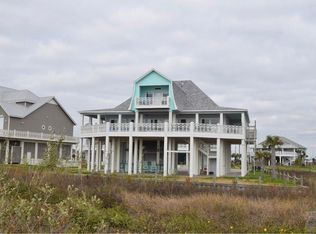
- $1,154,4004 bd3 ba2.5k sqft3470 Smiths Point, Crystal Beach, TX 77650Off Market
- $880-- bd-- ba1.8k sqft3436 Sand Castle Ln, Crystal Beach, TX 77650Off Market
- $550-- bd3 ba2.6k sqft3480 Smiths Point, Crystal Beach, TX 77650Off Market
- $870-- bd2 ba1.6k sqft3428 Sand Castle Ln, Crystal Beach, TX 77650Off Market
Similar homes
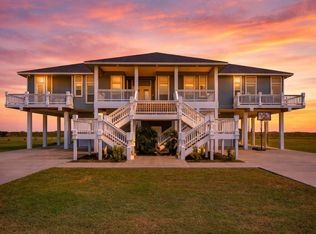
- $1,485,0004 bd4 ba3.3k sqft672 Villa Dr, Crystal Beach, TX 77650Active
 MLS ID #7204250, Jenny Law, Kuper Sotheby's Int'l Realty. Unlock MLS
 - $1,650,0003 bd6 ba5k sqft1239 Lagoon Dr, Crystal Beach, TX 77650For Sale
 MLS ID #71232094, Crystal Shafer, RE/MAX ONE. HAR
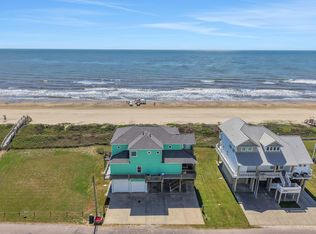
 - $1,250,0004 bd5 ba2.7k sqft2396 Sand Drift Ln, Crystal Beach, TX 77650For Sale
 MLS ID #35599707, Andrea Curran, Compass RE Texas, LLC - Memorial. HAR
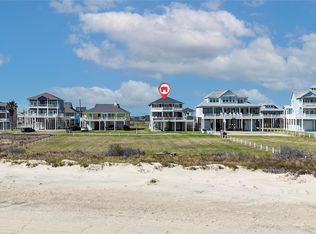
 - $999,0006 bd6 ba3.9k sqft3433 Sand Castle Ln, Crystal Beach, TX 77650For Sale
 MLS ID #14411219, Colby Walters, Swedes Real Estate LLC. HAR
 - $1,025,0004 bd5 ba2.4k sqft335 Atkinson, Crystal Beach, TX 77650New Construction
 MLS ID #270679, Leah DeVries, Countryland Properties. BBOR
