Skip main navigation
Sold for $339,500
  • $339,500

    12161 Penderview Ter APT 906, Fairfax, VA 22033

    2beds
    876sqft
    Condominium
    Built in 1988
    -- sqft lot
    $344,500 Zestimate®
    $388/sqft
    $2,126 Estimated rent

    Home value

    $344,500

    $324,000 - $369,000

    $2,126/mo

    Zestimate® history
    Loading
    Loading...

    Owner options

    List your home for rent

    $2,126/mo

    Rent Zestimate®

    Find your next renter with Zillow Rental Manager. Plus, with online applications, you can quickly screen prospective tenants – for free.

    Learn more

    $2,126/mo

    Rent Zestimate®

    Refinance and save

    $2,107/mo

    Est. payment

    Refinancing to a lower rate could help reduce your monthly payments and save thousands over the life of the loan.

    See today's rates

    $2,107/mo

    Est. payment

    Explore your selling options

    Work with a Zillow partner agent

    Leverage their expertise and Zillow's premium Showcase listings to get your home seen by more buyers.

    Get started

    List with your own agent

    Get your home in front of millions of buyers by listing it on Zillow.

    Learn how to do it

    Sell it yourself

    Take full control of how buyers see your home on Zillow by listing For Sale by Owner (FSBO).

    List your home

    What's special

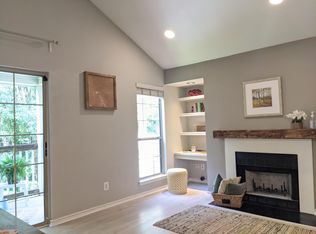
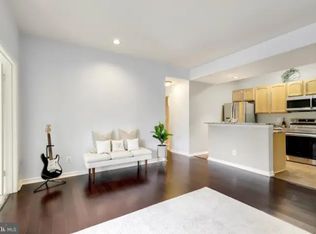
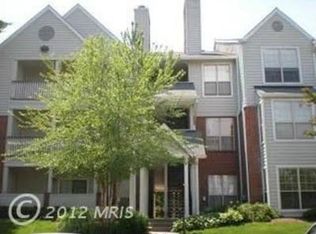
    Step inside and exhale — no steps in this light-filled main-level condo. Makes your life simpler, cozier, and smarter. Welcome to this beautifully updated main level home offering more than 875 sq. ft. of light-filled living space. From the moment you enter, you’ll appreciate how meticulously maintained and move-in ready it is. The open floor plan feels both spacious and inviting. The living room welcomes you with a cozy wood-burning fireplace, custom built-in shelving, and a large window framing peaceful wooded views. The updated kitchen shines with a new stainless steel dishwasher (2024), new elegant granite with extended bar top in center island for seating, and a 4.5x5.7 WALK IN PANTRY with custom shelving—storage heaven! The serene primary suite is a true retreat with tranquil tree views, a tray ceiling with fan, plantation shutters and a walk-in closet fitted with custom solid wood shelving - no builder grade wire racks. The full bath offers generous counter and cabinet space and updated exhaust (2024). NEW in-unit full-size washer & dryer ( 2025) adds even more convenience. The bright second bedroom with walls of windows opens directly to a private balcony and would also make a perfect office or family room. Private covered patio with EXTRA 3x4 SECURED STORAGE is perfect for relaxing while watching deer graze. Have a dog? Pet-Approved Patio! Step right out to a quiet grassy area — perfect for your pup to play, stretch, and… handle their “business.” Easy access, no long walks required! Residents of Penderbrook Square enjoy a resort-style amenity package: clubhouse, fitness center, outdoor pool, tennis and basketball courts, tot lot, walking trails, picnic areas, EV charging stations, a dedicated car wash area (located just outside your building!) —and of course, the award-winning Penderbrook Golf Course right in your backyard. (Condo fee includes both Penderbrook Square & Penderbrook HOA.) Commuters will love the quick access to I-66, Route 50, and Fairfax County Parkway, with Tysons Corner, Fair Oaks Mall, Fairfax Corner, and Wegmans all just minutes away. Assigned parking spot #193 is a coveted end space (no door dings!), with plenty of visitor parking just steps from the entrance. Don’t miss your chance to call Penderbrook Square home and enjoy one of Fairfax’s most desirable communities. Check the comps—this one’s a fantastic value!

    Zillow last checked:

    Listing updated:

    Listed by:

    Heather Embrey 571-236-2616,

    Better Homes and Gardens Real Estate Premier

    Bought with:

    Marie Early, 0225069499

    Berkshire Hathaway HomeServices PenFed Realty

    Source: Bright MLS,MLS#: VAFX2272622MLS Logo

    Facts & features

    Interior

    Bedrooms & bathrooms
    • Bedrooms: 2
    • Bathrooms: 1
    • Full bathrooms: 1
    • Main level bathrooms: 1
    • Main level bedrooms: 2
    Rooms
    • Room types: Living Room, Bedroom 2, Kitchen, Bedroom 1, Storage Room, Bathroom 1
    Bedroom 1
    • Features: Flooring - Laminate Plank, Walk-In Closet(s), Window Treatments, Ceiling Fan(s)
    • Level: Main
    • Area: 132 Square Feet
    • Dimensions: 12 x 11
    Bedroom 2
    • Features: Flooring - HardWood
    • Level: Main
    • Area: 110 Square Feet
    • Dimensions: 11 x 10
    Bathroom 1
    • Features: Flooring - Ceramic Tile
    • Level: Main
    • Area: 77 Square Feet
    • Dimensions: 11 x 7
    Kitchen
    • Features: Pantry, Flooring - HardWood, Kitchen - Electric Cooking, Lighting - Ceiling, Granite Counters
    • Level: Main
    • Area: 80 Square Feet
    • Dimensions: 10 x 8
    Living room
    • Features: Flooring - HardWood, Fireplace - Wood Burning
    • Level: Main
    • Area: 288 Square Feet
    • Dimensions: 18 x 16
    Storage room
    • Level: Main
    • Area: 12 Square Feet
    • Dimensions: 4 x 3
    Heating
    • Heat Pump, Central, Electric
    Cooling
    • Central Air, Heat Pump, Electric
    Appliances
    • Included: Microwave, Washer, Dryer, Cooktop, Dishwasher, Disposal, Trash Compactor, Refrigerator, Freezer, Gas Water Heater
    • Laundry: In Unit
    Features
    • Flooring: Hardwood
    • Has basement: No
    • Number of fireplaces: 1
    Interior area
    • Total structure area: 876
    • Total interior livable area: 876 sqft
    • Finished area above ground: 876
    • Finished area below ground: 0

    Property

    Parking
    • Parking features: Assigned, Parking Lot
    • Details: Assigned Parking, Assigned Space #: 193
    Accessibility
    • Accessibility features: Other
    Features
    • Levels: One
    • Stories: 1
    • Pool features: Community
    Details
    • Additional structures: Above Grade, Below Grade
    • Parcel number: 0463 25 0906
    • Zoning: 308
    • Special conditions: Standard

    Construction

    Type & style
    • Home type: Condo
    • Architectural style: Colonial
    • Property subtype: Condominium
    • Attached to another structure: Yes
    Materials
    • Mixed
    Condition
    • Excellent
    • New construction: No
    • Year built: 1988

    Utilities & green energy

    • Sewer: Public Sewer
    • Water: Public

    Community & HOA

    Community
    • Condo and coop fee: $457 monthly
    • Subdivision: Penderbrook Square Condominiums
    HOA
    • Has HOA: No
    • Amenities included: Pool, Fitness Center, Tot Lots/Playground, Clubhouse, Common Grounds, Community Center, Golf Course Membership Available, Jogging Path, Party Room, Tennis Court(s)
    • Services included: Water, Trash, Snow Removal, Pool(s), Sewer
    • HOA name: Penderbrook Square 7033597084
    Location
    • Region: Fairfax

    Financial & listing details

    • Price per square foot: $388/sqft
    • Tax assessed value: $315,650
    • Annual tax amount: $3,649
    • Date on market: 10/3/2025
    • Listing agreement: Exclusive Right To Sell
    • Ownership: Condominium

    Price history

    DateEventPrice
    3/12/2026Listing removed$2,200$3/sqft
    Source: Bright MLS #VAFX2281026 Report a problem
    12/6/2025Listed for rent$2,200$3/sqft
    Source: Bright MLS #VAFX2281026 Report a problem
    12/2/2025Sold$339,500$388/sqft
    Source: Bright MLS #VAFX2272622 Report a problem
    11/11/2025Contingent$339,500$388/sqft
    Source: Bright MLS #VAFX2272622 Report a problem
    10/15/2025Price change$339,500-0.7%$388/sqft
    Source: Bright MLS #VAFX2272622 Report a problem
    10/3/2025Listed for sale$342,000+10.3%$390/sqft
    Source: Bright MLS #VAFX2272622 Report a problem
    10/20/2023Sold$310,000+34.8%$354/sqft
    Source: Public Record Report a problem
    2/15/2019Sold$230,000-4.2%$263/sqft
    Source: Public Record Report a problem
    12/14/2018Listed for sale$240,000+12.7%$274/sqft
    Source: Redfin Corporation #VAFX502570 Report a problem
    10/30/2014Sold$213,000+18.3%$243/sqft
    Source: Public Record Report a problem
    10/27/2010Sold$180,000$205/sqft
    Source: Public Record Report a problem
    8/7/2010Listed for sale$180,000-20.7%$205/sqft
    Source: foreclosure.com Report a problem
    8/4/2010Sold$227,000-17.2%$259/sqft
    Source: Public Record Report a problem
    7/16/2010Listed for sale--
    Source: foreclosure.com Report a problem
    6/23/2005Sold$274,197$313/sqft
    Source: Public Record Report a problem

    Public tax history

    YearProperty taxesTax assessment
    2025$3,649 +6.8%$315,650 +7%
    2024$3,418 +14.1%$295,000 +11.2%
    2023$2,994 +2.6%$265,330 +4%
    2022$2,917 $255,120 +8%
    2021-- $236,220 +5%
    2020$2,663 +4%$224,970 +4%
    2019$2,560 +2.1%$216,320 +2.1%
    2018$2,508 +7.9%$211,920 +5.8%
    2017$2,325 +2.3%$200,300 +2.1%
    2016$2,273 -0.3%$196,160 -4%
    2015$2,280 +2.3%$204,330 +2.1%
    2014$2,228 $200,130 +2.9%
    2013-- $194,470 +14.9%
    2012-- $169,190 -8%
    2011-- $183,900
    2010-- $183,900 -14%
    2009-- $213,840 -19%
    2008-- $264,000 -2.9%
    2007-- $271,910
    Find assessor info on the county website

    Neighborhood: Fair Oaks

    Nearby schools

    GreatSchools rating
    Schools provided by the listing agent
    • Elementary: Waples Mill
    • Middle: Franklin
    • High: Oakton
    • District: Fairfax County Public Schools

    Source: Bright MLS. This data may not be complete. We recommend contacting the local school district to confirm school assignments for this home.

    Get a cash offer in 3 minutes
    Find out how much your home could sell for in as little as 3 minutes with a no-obligation cash offer.
    Estimated market value
    $344,500
    Get a cash offer in 3 minutes
    Find out how much your home could sell for in as little as 3 minutes with a no-obligation cash offer.
    Estimated market value
    $344,500