Welcome to Windsor Station! Built by Taylor Construction, this stunning Rutherford model will be move-in ready this December/January and showcases beautiful Craftsman-style details from the exterior through every inch of the home. Inside, you’ll find durable LVP flooring throughout the main living areas and a thoughtfully designed layout featuring 5 bedrooms, including a spacious primary suite on the 1st floor with a tile shower and walk-in closets. The open-concept kitchen is perfect for entertaining, complete with granite countertops, stainless steel appliances, and a seamless flow into the family and dining areas. $$$ Builder offering $15,000 in CCA, plus an additional $10,000 in flex dollars, to be used for upgrades or interest rate buy down on your mortgage. $$$ Call today and be settled into your new home just in time to enjoy the New Year!
New construction
$599,000
12162 Ava Ln, Windsor, VA 23487
5beds
2,990sqft
Single Family Residence
Built in 2026
-- sqft lot
$598,900 Zestimate®
$200/sqft
$75/mo HOA
What's special
Tile showerGranite countertopsOpen-concept kitchenWalk-in closetsStainless steel appliances
- 95 days
- 22
- 0
Zillow last checked:
Listing updated:
Listed by:
Christopher Kostyrka,
RE/MAX Connect 757-525-3639,
Wyndy Woods,
RE/MAX Connect
Source: REIN Inc.,MLS#: 10644107
Facts & features
Interior
Bedrooms & bathrooms
- Bedrooms: 5
- Bathrooms: 4
- Full bathrooms: 3
- 1/2 bathrooms: 1
Rooms
- Room types: 1st Floor Primary BR, PBR with Bath
Primary bedroom
- Level: First
Bedroom
- Level: Second
Full bathroom
- Level: First
Dining room
- Level: First
Family room
- Level: First
Kitchen
- Level: First
Living room
- Level: First
Utility room
- Level: First
Heating
- Heat Pump, Programmable Thermostat, Zoned
Cooling
- Heat Pump, Zoned
Appliances
- Included: Dishwasher, Disposal, Microwave, Electric Range, Electric Water Heater
- Laundry: Dryer Hookup, Washer Hookup
Features
- Walk-In Closet(s)
- Flooring: Carpet, Laminate/LVP
- Number of fireplaces: 1
- Fireplace features: Electric
- Common walls with other units/homes: No Common Walls
Interior area
- Total interior livable area: 2,990 sqft
Property
Parking
- Total spaces: 2
- Parking features: Garage Att 2 Car
- Attached garage spaces: 2
Features
- Stories: 2
- Pool features: None
- Fencing: None
- Waterfront features: Not Waterfront
Construction
Type & style
- Home type: SingleFamily
- Architectural style: Traditional,Transitional
- Property subtype: Single Family Residence
Materials
- Vinyl Siding
- Foundation: Slab
- Roof: Asphalt Shingle
Condition
- New construction: Yes
- Year built: 2026
Utilities & green energy
- Sewer: City/County
- Water: City/County
Community & HOA
Community
- Subdivision: Windsor Station
HOA
- Has HOA: Yes
- Amenities included: Playground
- HOA fee: $75 monthly
Location
- Region: Windsor
Financial & listing details
- Price per square foot: $200/sqft
- Annual tax amount: $5,000
- Date on market: 7/15/2026
Estimated market value
$598,900
$569,000 - $629,000
$3,521/mo
Price history
Price history is unavailable.
Public tax history
Tax history is unavailable.
Monthly payment
Est. payment
Payment breakdown
Explore the cost of this home by adjusting the details. Changes won't be saved.Climate risks
Neighborhood: 23487
Nearby schools
Schools provided by the listing agent
- Elementary: Windsor Elementary
- Middle: Georgie D. Tyler Middle School
- High: Windsor
Source: REIN Inc.. This data may not be complete. We recommend contacting the local school district to confirm school assignments for this home.

Similar homes
- $599,0004 bd4 ba2.4k sqft12163 Ava Ln, Windsor, VA 23487New Construction
 MLS ID #10650017, Christopher Kostyrka. REIN Inc.
 - $583,8004 bd4 ba2.6k sqft12177 Ava Ln, Windsor, VA 23487New Construction
 MLS ID #10632212, Wyndy Woods. REIN Inc.
 - $539,0004 bd3 ba2.2k sqft12343 Ava Ln, Windsor, VA 23487New Construction
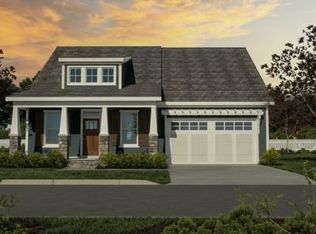 MLS ID #10647159, Christopher Kostyrka. REIN Inc.
 - $589,9004 bd4 ba2.9k sqftMm Wrenfield, Windsor, VA 23487New Construction
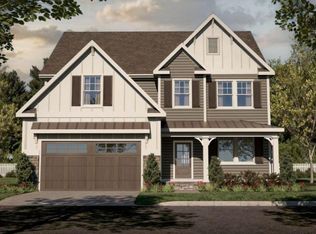 MLS ID #10654581, Linda Jones. REIN Inc.
