Welcome to Windsor Station! Built by Taylor Construction,this stunning Oakville model will be move-in ready this August and showcases beautiful Craftsman-style details from the exterior through every inch of the home. Inside, you’ll find durable LVP flooring throughout the main living areas and a thoughtfully designed layout featuring 4 bedrooms, including a spacious primary suite with a tile shower and walk-in closets. The open-concept kitchen is perfect for entertaining, complete with granite countertops, stainless steel appliances, and a seamless flow into the family and dining areas. $$$ Builder offering $15,000 in CCA, plus an additional $10,000 in flex dollars, to be used for upgrades or interest rate buy down on your mortgage. $$$ Call today and be settled into your new home just in time to enjoy summer!
New construction
$583,800
12177 Ava Ln, Windsor, VA 23487
4beds
2,650sqft
Single Family Residence
Built in 2026
-- sqft lot
$583,600 Zestimate®
$220/sqft
$75/mo HOA
What's special
Thoughtfully designed layoutTile showerGranite countertopsOpen-concept kitchenWalk-in closetsSpacious primary suiteStainless steel appliances
- 170 days
- 10
- 0
Zillow last checked:
Listing updated:
Listed by:
Wyndy Woods,
RE/MAX Connect 757-525-3639,
Christopher Kostyrka,
RE/MAX Connect
Source: REIN Inc.,MLS#: 10632212
Facts & features
Interior
Bedrooms & bathrooms
- Bedrooms: 4
- Bathrooms: 4
- Full bathrooms: 3
- 1/2 bathrooms: 1
Rooms
- Room types: Breakfast Area, Office/Study
Primary bedroom
- Level: Second
Bedroom
- Level: Second
Full bathroom
- Level: Second
Dining room
- Level: First
Family room
- Level: First
Great room
- Level: First
Kitchen
- Level: First
Living room
- Level: First
Utility room
- Level: First
Heating
- Heat Pump, Programmable Thermostat, Zoned
Cooling
- Heat Pump, Zoned
Appliances
- Included: Dishwasher, Disposal, Microwave, Electric Range, Electric Water Heater
- Laundry: Dryer Hookup, Washer Hookup
Features
- Walk-In Closet(s)
- Flooring: Carpet, Laminate/LVP
- Number of fireplaces: 1
- Common walls with other units/homes: No Common Walls
Interior area
- Total interior livable area: 2,650 sqft
Property
Parking
- Total spaces: 2
- Parking features: Garage Att 2 Car
- Attached garage spaces: 2
Features
- Stories: 2
- Pool features: None
- Fencing: None
- Has view: Yes
- View description: Trees/Woods
- Waterfront features: Not Waterfront
Lot
- Features: Wooded
Details
- Parcel number: 5414058
Construction
Type & style
- Home type: SingleFamily
- Architectural style: Transitional
- Property subtype: Single Family Residence
Materials
- Vinyl Siding
- Foundation: Slab
- Roof: Asphalt Shingle
Condition
- New construction: Yes
- Year built: 2026
Utilities & green energy
- Sewer: City/County
- Water: City/County
Community & HOA
Community
- Subdivision: Windsor Station
HOA
- Has HOA: Yes
- Amenities included: Playground
- HOA fee: $75 monthly
Location
- Region: Windsor
Financial & listing details
- Price per square foot: $220/sqft
- Tax assessed value: $50,000
- Annual tax amount: $4,950
- Date on market: 4/30/2026
Estimated market value
$583,600
$554,000 - $613,000
$3,169/mo
Price history
Price history is unavailable.
Public tax history
| Year | Property taxes | Tax assessment |
|---|---|---|
| 2025 | -- | $50,000 |
Find assessor info on the county website
Monthly payment
Est. payment
Payment breakdown
Explore the cost of this home by adjusting the details. Changes won't be saved.Climate risks
Neighborhood: 23487
Nearby schools
Schools provided by the listing agent
- Elementary: Windsor Elementary
- Middle: Georgie D. Tyler Middle School
- High: Windsor
Source: REIN Inc.. This data may not be complete. We recommend contacting the local school district to confirm school assignments for this home.
Similar homes
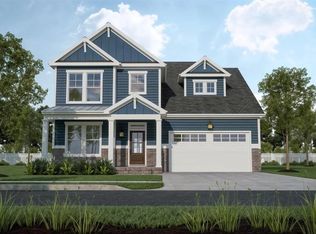
- $599,0004 bd4 ba2.4k sqft12163 Ava Ln, Windsor, VA 23487New Construction
 MLS ID #10650017, Christopher Kostyrka. REIN Inc.
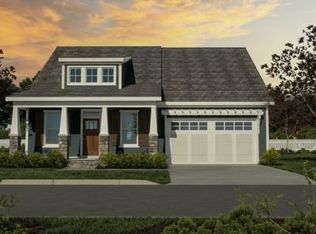
 - $572,0004 bd4 ba2.3k sqft12236 Ava Ln, Windsor, VA 23487New Construction
 MLS ID #10647835, Christopher Kostyrka. REIN Inc.
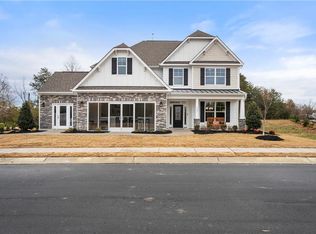
 - $559,9004 bd4 ba2.6k sqft12185 Ava Ln, Windsor, VA 23487New Construction
 MLS ID #10651093, Linda Jones. REIN Inc.
 - $574,9904 bd4 ba3.2k sqftMm McDowell, Windsor, VA 23487New Construction
 MLS ID #10636517, Lori Cutrell. REIN Inc.
