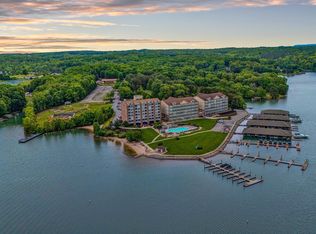
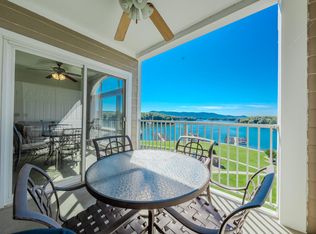
Exquisitely designed and fully furnished, this stunning three-bedroom, two and half bath waterfront condominium is situated at The Pointe at Mariners Landing. Enjoy breathtaking long-range water and mountain views from the balcony or seating in the reading area looking out the windows. This unit is rental ready and currently in a short term rental program. Residents benefit from the oversized elevators that provides access to the lower level, which connects all three buildings. This level leads to Tiff's Restaurant, a charming market, the community pool, marinas, and a sandy beach. The Property Owners Association (POA) dues include a variety of amenities, including an 18-hole golf course, two outdoor pools, an indoor pool, a fitness center, tennis, basketball, volleyball, pickleball, a hot tub, and extensive walking and biking trails. Leased boat slips and kayak racks are available when conditions allow. Additionally, high-speed Xfinity cable internet and television services are included.
For sale
Price cut: $20K (6/26)
$599,999
1217 Graves Harbor Trl APT 122, Huddleston, VA 24104
3beds
1,445sqft
:
Get pre-qualified$4,423/mo
Condominium
Built in 2004
-- sqft lot
$583,900 Zestimate®
$415/sqft
$905/mo HOA
What's special
Indoor poolHot tubTwo outdoor poolsSandy beachCommunity pool
- 188 days |
- 396 |
- 9 |
Zillow last checked:
Listing updated:
Listed by:
MARY LOU MCDONALD 540-537-3073,
ML REALTY 540-297-3679,
CARMELA ADAMS 276-732-9697
Source: RVAR,MLS#: 924481
Facts & features
Interior
Bedrooms & bathrooms
- Bedrooms: 3
- Bathrooms: 3
- Full bathrooms: 2
- 1/2 bathrooms: 1
Primary bedroom
- Level: E
Bedroom 2
- Level: E
Bedroom 3
- Level: E
Other
- Level: E
Dining area
- Level: E
Kitchen
- Level: E
Laundry
- Level: E
Heating
- Heat Pump Electric
Cooling
- Heat Pump Electric
Appliances
- Included: Dryer, Washer, Dishwasher, Microwave, Electric Range, Refrigerator
Features
- Breakfast Area, Other - See Remarks, Storage
- Flooring: Carpet, Ceramic Tile
- Doors: Storm Door(s)
- Windows: Insulated Windows
- Has basement: No
- Number of fireplaces: 1
- Fireplace features: Gas Log, Great Room
- Furnished: Yes
Interior area
- Total structure area: 1,445
- Total interior livable area: 1,445 sqft
- Finished area above ground: 1,445
Property
Parking
- Parking features: Off Street
- Has uncovered spaces: Yes
Features
- Exterior features: Balcony, Maint-Free Exterior
- Has view: Yes
- View description: Sunrise, Sunset
- Has water view: Yes
- Water view: Lake
- Waterfront features: Waterfront, Point
- Body of water: Smith Mtn Lake
Lot
- Features: Gentle Sloping, Level
Details
- Parcel number: 250 21 122
Construction
Type & style
- Home type: Condo
- Property subtype: Condominium
- Attached to another structure: Yes
Materials
- Brick, HardiPlank Type
Condition
- Completed
- Year built: 2004
Utilities & green energy
- Electric: 0 Phase
- Sewer: Public Sewer
- Utilities for property: Cable Connected, Underground Utilities, Cable
Community & HOA
Community
- Features: Pool, Marina Access
- Subdivision: Mariners Landing
HOA
- Has HOA: Yes
- HOA fee: $905 monthly
Location
- Region: Huddleston
Financial & listing details
- Price per square foot: $415/sqft
- Tax assessed value: $490,200
- Annual tax amount: $2,010
- Date on market: 2/6/2026
- Road surface type: Paved
Estimated market value
$583,900
$555,000 - $613,000
$1,866/mo
Price history
| Date | Event | Price |
|---|---|---|
| 6/26/2026 | Price change | $599,999-3.2%$415/sqft |
Source:  RVAR #924481 Report a problem RVAR #924481 Report a problem | ||
| 3/28/2026 | Price change | $620,000-3.9%$429/sqft |
Source: RVAR #924481 Report a problem | ||
| 2/6/2026 | Listed for sale | $645,000$446/sqft |
Source: RVAR #924481 Report a problem | ||
| 2/4/2026 | Listing removed | $645,000$446/sqft |
Source: RVAR #921262 Report a problem | ||
| 9/24/2025 | Listed for sale | $645,000$446/sqft |
Source: RVAR #921262 Report a problem | ||
Public tax history
| Year | Property taxes | Tax assessment |
|---|---|---|
| 2025 | -- | $490,200 |
| 2024 | $2,010 | $490,200 |
| 2023 | $2,010 +58.9% | $490,200 +93.8% |
| 2022 | $1,265 | $253,000 |
| 2021 | $1,265 | $253,000 |
| 2020 | $1,265 -3.8% | $253,000 |
| 2019 | $1,316 -0.8% | $253,000 -0.8% |
| 2018 | $1,326 | $255,000 |
| 2017 | $1,326 | $255,000 |
| 2016 | $1,326 | $255,000 |
| 2015 | $1,326 -27.1% | $255,000 -27.1% |
| 2014 | $1,819 +4% | $349,900 |
| 2013 | $1,750 | $349,900 |
| 2012 | $1,750 | $349,900 |
| 2011 | $1,750 -23.9% | $349,900 -23.9% |
| 2010 | $2,299 | $459,700 |
| 2009 | $2,299 | $459,700 |
| 2008 | $2,299 | $459,700 |
| 2007 | $2,299 +33.9% | $459,700 +74.1% |
| 2006 | $1,716 | $264,000 |
| 2005 | $1,716 | $264,000 |
Find assessor info on the county website
Monthly payment
Est. payment
Payment breakdown
Explore the cost of this home by adjusting the details. Changes won't be saved.Climate risks
Neighborhood: 24104
Nearby schools
GreatSchools rating
- 5/10Huddleston Elementary SchoolGrades: PK-5Distance: 7.6 mi
- 5/10Staunton River Middle SchoolGrades: 6-8Distance: 11.4 mi
- 2/10Staunton River High SchoolGrades: 9-12Distance: 11.3 mi
Schools provided by the listing agent
- Elementary: Huddleston
- Middle: Staunton River
- High: Staunton River
Source: RVAR. This data may not be complete. We recommend contacting the local school district to confirm school assignments for this home.
- $699,0003 bd3 ba1.6k sqft1217 Graves Harbor Trl #131, Huddleston, VA 24104For Sale
- $590,0003 bd3 ba1.4k sqft1217 Graves Harbor Trl #144, Huddleston, VA 24104Sold
- $212,1001 bd1 ba670 sqft1217 Graves Harbor #110, Huddleston, VA 24104Off Market
- $349,0001 bd1 ba650 sqft1217 Graves Harbor Trl #112, Huddleston, VA 24104For Sale

- $590,5004 bd4 ba2k sqft1217 Graves Harbor Trl #161, Huddleston, VA 24104Off Market
- $534,1003 bd3 ba1.4k sqft1217 Graves Harbor Trl #154, Huddleston, VA 24104Off Market
- $525,3003 bd3 ba1.4k sqft1217 Graves Harbor Trl #152, Huddleston, VA 24104Off Market
- $712,1004 bd4 ba2k sqft1217 Graves Harbor Trl #165, Huddleston, VA 24104Off Market
A local agent can set up tours, give advice and negotiate with sellers.
A local lender can help you make sure your offer is ready when you are.
Similar homes
- $699,0003 bd3 ba1.6k sqft1217 Graves Harbor Trl #131, Huddleston, VA 24104For Sale
 MLS ID #930195, WIL CHILDRESS. RVAR
 - $455,0002 bd2 ba982 sqft1273 Graves Harbor Trl #334, Huddleston, VA 24104For Sale
 MLS ID #930367, KYLA STEFFENS. RVAR
 - $749,0003 bd3 ba1.3k sqft200 Retreat Ln, Huddleston, VA 24104For Sale
 MLS ID #930003, MARY LOU MCDONALD. RVAR
 - $549,0003 bd3 ba2k sqft104 Pointe O Woods Dr, Huddleston, VA 24104For Sale
 MLS ID #927151, WIL CHILDRESS. RVAR
 - $415,0002 bd2 ba964 sqft1245 Graves Harbor Trl #224, Huddleston, VA 24104For SaleMLS ID #929300, AMANDA LEIGH SMITH. RVAR
- $449,9002 bd2 ba1k sqft1273 Graves Harbor Trl #348, Huddleston, VA 24104For SaleMLS ID #366402, Teresa Grant, Keller Williams. LMLS
- $434,9002 bd2 ba1.1k sqft1273 Graves Harbor Trl #324, Huddleston, VA 24104For SaleMLS ID #364963, Ashley Nash, TMoore Real Estate Group LLC. LMLS
- $415,0002 bd2 ba1k sqft1245 Graves Harbor Trl #244, Huddleston, VA 24104For SaleMLS ID #927302, TIMOTHY A BASHAM. RVAR
- $699,0003 bd3 ba1.6k sqft404 Heather Ln, Huddleston, VA 24104For SaleMLS ID #364020, Ted Jordan, Realty ONE Group Leading Edge. LMLS
- $399,9992 bd2 ba962 sqft1245 Graves Harbor Trl #206, Huddleston, VA 24104For SaleMLS ID #927367, AMANDA LEIGH SMITH. RVAR
- $400,0002 bd2 ba1k sqft1273 Graves Harbor Trl #304, Huddleston, VA 24104For SaleMLS ID #918328, BRITTANY ELIZABETH HUTCHISON. RVAR
- $575,0002 bd2 ba1.3k sqft323 Mill Lake Rd, Huddleston, VA 24104For SaleMLS ID #929779, DANA D MONTGOMERY. RVAR
- $399,0002 bd2 ba1k sqft1273 Graves Harbor Trl #312, Huddleston, VA 24104For SaleMLS ID #366401, Teresa Grant, Keller Williams. LMLS
- $387,0002 bd2 ba1.3k sqft1055 Mariners Way APT 13, Huddleston, VA 24104For SaleMLS ID #916662, CHRISTOPHER M NELSON. RVAR
- $415,0002 bd2 ba982 sqft1273 Graves Harbor Trl #347, Huddleston, VA 24104For SaleMLS ID #926949, FRED CUFFARI. RVAR
- $617,5003 bd2 ba1.2k sqft300 Mill Lake Rd, Huddleston, VA 24104For SaleMLS ID #925551, EDNA JAMIESON WOOD. RVAR
- $395,0002 bd2 ba1k sqft1273 Graves Harbor Trl #318, Huddleston, VA 24104For Sale By Owner
- $384,5002 bd2 ba1.3k sqft1103 Mariners Way APT 1, Huddleston, VA 24104For SaleMLS ID #922081, COLLEEN MARSTON. RVAR
- $384,5002 bd2 ba1.3k sqft1103 Mariners Way, Huddleston, VA 24104For SaleMLS ID #2530426, Colleen Marston, Long & Foster REALTORS. CVRMLS
- $369,0002 bd2 ba1.1k sqft1135 Joffrey Dr, Huddleston, VA 24104For SaleMLS ID #918757, MICHELLE TURNER. RVAR
