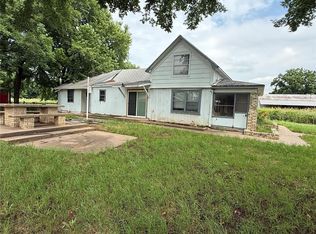
Rare two home property on Black Bear Creek. Discover an incredible opportunity at 1217 and 1219 Kansas St in Pawnee, offering two residences, multiple outbuildings, extensive improvements, and a scenic setting bordered on three sides by Black Bear Creek. Enjoy direct water access, fishing for catfish, kayaking, abundant wildlife, and plenty of room to spread out. The main residence offers 3 bedrooms, 2.5 bathrooms, and a bonus room. Extensive improvements include updated HVAC with a dedicated mini split for the bonus room, updated electrical, whole house PEX plumbing, approximately 50 percent of the drain lines replaced, three new high rise toilets, new luxury vinyl flooring, new carpeting in the bonus room, and several updated appliances. The second residence offers 3 bedrooms, 1 bathroom, and a covered front porch. This home has been extensively remodeled with upgraded plumbing, new flooring throughout, new Florida room windows, a completely remodeled bathroom, new gas heating units, modern mini split systems, a 2022 roof, and freshly painted exterior. The property also features an impressive 32 by 60 four bay workshop and garage, a two stall barn with corral pens and loading chute, three additional storage buildings on concrete slabs, and approximately 625 linear feet of interior fencing with three access gates. Both homes have high speed fiber optic internet, Oklahoma Natural Gas, and city water. The main residence also offers well water access and a septic system with new lateral lines installed in 2021. Just minutes from historic Downtown Pawnee and Pawnee Lake, this unique property offers endless possibilities for multigenerational living, guest accommodations, a hobby farm, recreational retreat, workshop space, or simply enjoying your own private piece of Oklahoma.
For sale
Price cut: $14.9K (9/10)
$535,000
1217 Kansas St, Pawnee, OK 74058
3beds
3,165sqft
Single Family Residence
Built in 1964
30.5 Acres Lot
$504,700 Zestimate®
$169/sqft
$-- HOA
What's special
Covered front porchFreshly painted exteriorDirect water accessNew florida room windowsModern mini split systemsSeveral updated appliancesWhole house pex plumbing
- 52 days
- 255
- 26
Zillow last checked:
Listing updated:
Listed by:
Joshua Barrett 918-637-9669,
Keller Williams Preferred
Source: MLS Technology, Inc.,MLS#: 2630847 Originating MLS: MLS Technology
Originating MLS: MLS TechnologyFacts & features
Interior
Bedrooms & bathrooms
- Bedrooms: 3
- Bathrooms: 3
- Full bathrooms: 2
- 1/2 bathrooms: 1
Primary bedroom
- Description: Primary Bedroom,Private Bath
- Level: First
Bedroom
- Description: Bedroom,No Bath
- Level: First
Bedroom
- Description: Bedroom,No Bath
- Level: First
Primary bathroom
- Description: Primary Bath,Full Bath,Separate Shower
- Level: First
Bathroom
- Description: Hall Bath,Full Bath
- Level: First
Dining room
- Description: Dining Room,Breakfast
- Level: First
Game room
- Description: Game/Rec Room,
- Level: First
Kitchen
- Description: Kitchen,Eat-In
- Level: First
Living room
- Description: Living Room,Fireplace
- Level: First
Utility room
- Description: Utility Room,Inside
- Level: First
Heating
- Central, Gas
Cooling
- Central Air
Appliances
- Included: Cooktop, Dishwasher, Gas Water Heater, Microwave, Oven, Range, Refrigerator
Features
- Laminate Counters, Cable TV, Ceiling Fan(s)
- Flooring: Carpet, Tile, Vinyl
- Windows: Aluminum Frames, Vinyl
- Basement: None,Crawl Space
- Number of fireplaces: 1
- Fireplace features: Other
Interior area
- Total structure area: 3,165
- Total interior livable area: 3,165 sqft
Video & virtual tour
Property
Parking
- Total spaces: 3
- Parking features: Detached, Garage
- Garage spaces: 3
Features
- Levels: One
- Stories: 1
- Patio & porch: Covered, Patio
- Exterior features: Other
- Pool features: None
- Fencing: Cross Fenced,Other
Lot
- Size: 30.5 Acres
- Features: Farm, Mature Trees, Ranch, Stream/Creek, Spring, Wooded
Details
- Additional structures: Barn(s)
- Parcel number: 00003122N05E300400
Construction
Type & style
- Home type: SingleFamily
- Architectural style: Other
- Property subtype: Single Family Residence
Materials
- Brick, Wood Frame
- Foundation: Crawlspace
- Roof: Asphalt,Fiberglass
Condition
- Year built: 1964
Utilities & green energy
- Sewer: Septic Tank
- Water: Public
- Utilities for property: Electricity Available, Natural Gas Available, High Speed Internet Available, Water Available
Green energy
- Energy efficient items: Other
Community & HOA
Community
- Security: Storm Shelter
- Subdivision: Pawnee Co Unplatted
HOA
- Has HOA: No
Location
- Region: Pawnee
Financial & listing details
- Price per square foot: $169/sqft
- Tax assessed value: $127,452
- Annual tax amount: $1,490
- Date on market: 8/20/2026
- Cumulative days on market: 49 days
- Listing terms: Conventional,FHA,Other,USDA Loan
Estimated market value
$504,700
$479,000 - $530,000
$2,458/mo
Price history
| Date | Event | Price |
|---|---|---|
| 9/10/2026 | Price change | $535,000-2.7%$169/sqft |
Source:  MLS Technology, Inc. #2630847 Report a problem MLS Technology, Inc. #2630847 Report a problem | ||
| 8/21/2026 | Listed for sale | $549,900$174/sqft |
Source: MLS Technology, Inc. #2630847 Report a problem | ||
Public tax history
| Year | Property taxes | Tax assessment |
|---|---|---|
| 2025 | $1,490 +3.4% | $15,294 +3% |
| 2024 | $1,440 +2.3% | $14,849 +3% |
| 2023 | $1,408 +0.5% | $14,416 |
| 2022 | $1,402 +17.8% | $14,416 |
| 2021 | $1,190 +50.7% | $14,416 +33.6% |
| 2020 | $790 -0.1% | $10,787 |
| 2019 | $790 -8.8% | $10,787 |
| 2018 | $866 -1.5% | $10,787 |
| 2017 | $879 +0.1% | $10,787 |
| 2016 | $878 | $10,787 |
| 2015 | $878 +1.2% | $10,787 |
| 2014 | $868 +20.5% | $10,787 +3% |
| 2013 | $720 +3.3% | $10,473 +3% |
| 2012 | $697 +5.6% | $10,168 +5% |
| 2011 | $660 +5.6% | $9,683 +5% |
| 2010 | $625 -15.9% | $9,223 |
| 2009 | $744 +19.5% | $9,223 +5% |
| 2008 | $622 +19.9% | $8,783 +17.6% |
| 2007 | $519 | $7,471 |
Find assessor info on the county website
Monthly payment
Est. payment
Payment breakdown
Explore the cost of this home by adjusting the details. Changes won't be saved.Climate risks
Neighborhood: 74058
Nearby schools
Schools provided by the listing agent
- Elementary: Pawnee
- Middle: Pawnee
- High: Pawnee
- District: Pawnee - Sch Dist (71)
Source: MLS Technology, Inc.. This data may not be complete. We recommend contacting the local school district to confirm school assignments for this home.
Similar homes
- $529,0003 bd3 ba3.6k sqft350751 E 5500th Rd, Maramec, OK 74045For Sale
 MLS ID #134548, Virginia Cussner, CENTURY 21 GLOBAL, REALTORS. Stillwater MLS
 - $320,0003 bd3 ba2.5k sqft1508 7th St, Pawnee, OK 74058For Sale
 MLS ID #2621929, Molly Johnston, Copper Creek Real Estate. MLS Technology, Inc.
 - $399,0003 bd2 ba2.1k sqft49301 S 360th Rd, Pawnee, OK 74058For Sale
 MLS ID #2629828, Jeremy Spencer, Ridge Real Estate, LLC. MLS Technology, Inc.
 - $369,0004 bd4 ba2.9k sqft351660 E 4200th Rd, Pawnee, OK 74058For Sale
 MLS ID #2624131, Jayda Smith, Keith Cheatham Agency LLC. MLS Technology, Inc.
