This home is where luxury meets comfort. Built in 2008 the home has unique characteristics that make it stand out to no other home in Pawnee. The crown molding compliments the textured walls in the main rooms and fabric wallpaper and window treatments for a finished look. The formal dining room is ready to host with a built-in buffet. Everywhere you look is built-in shelving, cabinets, and storage. Off the back, there is an outdoor oasis with multi-tiered flower beds. A wired stereo system with speakers including outside to the covered patio is perfect for relaxing on a warm evening. The primary suite has a private entrance to the patio and the adjoining bathroom comes with a jetted tub, and dual shower. 3 bedrooms, 2 full bath along with one powder room half bath, and bonus toilet/sink in the garage. Sellers are offering a carpet allowance for the new buyers. Close to downtown Pawnee and a short walk to the Pawnee Bill Ranch.
For sale
$320,000
1508 7th St, Pawnee, OK 74058
3beds
2,515sqft
Single Family Residence
Built in 2008
8,407 Square Feet Lot
$317,600 Zestimate®
$127/sqft
$-- HOA
What's special
Formal dining roomCrown moldingCovered patioBuilt-in buffet
- 118 days
- 73
- 3
Zillow last checked:
Listing updated:
Listed by:
Molly Johnston 918-798-1648,
Copper Creek Real Estate
Source: MLS Technology, Inc.,MLS#: 2621929 Originating MLS: MLS Technology
Originating MLS: MLS TechnologyFacts & features
Interior
Bedrooms & bathrooms
- Bedrooms: 3
- Bathrooms: 3
- Full bathrooms: 2
- 1/2 bathrooms: 1
Heating
- Central, Gas
Cooling
- Central Air
Appliances
- Included: Built-In Range, Built-In Oven, Dishwasher, Disposal, Gas Water Heater, Microwave, Oven, Range, Refrigerator
Features
- Granite Counters, High Ceilings, Gas Range Connection
- Flooring: Carpet, Tile, Wood
- Windows: Casement Window(s)
- Basement: None
- Number of fireplaces: 2
- Fireplace features: Gas Log
Interior area
- Total structure area: 2,515
- Total interior livable area: 2,515 sqft
Property
Parking
- Total spaces: 2
- Parking features: Attached, Garage
- Attached garage spaces: 2
Features
- Levels: One
- Stories: 1
- Patio & porch: Covered, Patio
- Exterior features: Concrete Driveway, Landscaping
- Pool features: None
- Fencing: Privacy
Lot
- Size: 8,407 Square Feet
- Features: Mature Trees
Details
- Additional structures: None
- Parcel number: 106000006010000100
Construction
Type & style
- Home type: SingleFamily
- Property subtype: Single Family Residence
Materials
- Brick Veneer, Concrete
- Foundation: Slab
- Roof: Asphalt,Fiberglass
Condition
- Year built: 2008
Utilities & green energy
- Sewer: Public Sewer
- Water: Public
- Utilities for property: Electricity Available, Natural Gas Available, Water Available
Community & HOA
Community
- Security: No Safety Shelter, Security System Owned
- Subdivision: Lusk
HOA
- Has HOA: No
- Amenities included: None
- Services included: None
Location
- Region: Pawnee
Financial & listing details
- Price per square foot: $127/sqft
- Tax assessed value: $326,040
- Annual tax amount: $4,077
- Date on market: 6/15/2026
- Cumulative days on market: 101 days
- Listing terms: Conventional,FHA,VA Loan
- Exclusions: washer and dryer do not come with the home
Estimated market value
$317,600
$302,000 - $333,000
$2,242/mo
Price history
| Date | Event | Price |
|---|---|---|
| 8/31/2026 | Listed for sale | $320,000$127/sqft |
Source:  MLS Technology, Inc. #2621929 Report a problem MLS Technology, Inc. #2621929 Report a problem | ||
| 8/27/2026 | Pending sale | $320,000$127/sqft |
Source: MLS Technology, Inc. #2621929 Report a problem | ||
| 6/15/2026 | Listed for sale | $320,000$127/sqft |
Source:  Stillwater MLS #134578 Report a problem Stillwater MLS #134578 Report a problem | ||
Public tax history
| Year | Property taxes | Tax assessment |
|---|---|---|
| 2025 | $4,077 -3.7% | $39,125 -3.9% |
| 2024 | $4,236 +4% | $40,729 +5% |
| 2023 | $4,072 -24.2% | $38,789 -24.6% |
| 2022 | $5,371 +17.8% | $51,414 |
| 2021 | $4,560 -0.5% | $51,414 +0.8% |
| 2020 | $4,583 0% | $51,006 +5% |
| 2019 | $4,583 +6.6% | $48,577 +5% |
| 2018 | $4,298 +3.5% | $46,264 +5% |
| 2017 | $4,154 +10.4% | $44,062 +5% |
| 2016 | $3,762 | $41,963 +5% |
| 2015 | $3,762 +6.1% | $39,965 0% |
| 2014 | $3,545 | $39,980 |
Find assessor info on the county website
Monthly payment
Est. payment
Payment breakdown
Explore the cost of this home by adjusting the details. Changes won't be saved.Climate risks
Neighborhood: 74058
Nearby schools
Schools provided by the listing agent
- Elementary: Pawnee
- High: Pawnee
- District: Pawnee - Sch Dist (71)
Source: MLS Technology, Inc.. This data may not be complete. We recommend contacting the local school district to confirm school assignments for this home.
Similar homes
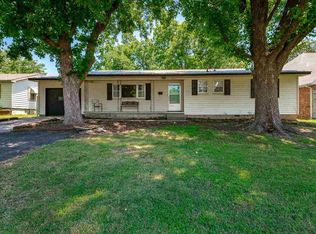
- $269,5003 bd3 ba1.5k sqft2000 4th St, Pawnee, OK 74058For Sale
 MLS ID #2626506, Michael Godberson, Great Harvest Auction and Real. MLS Technology, Inc.
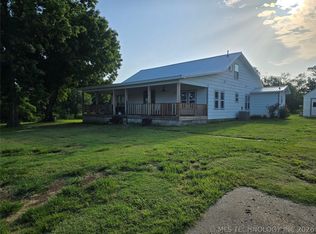
 - $185,0003 bd3 ba1.8k sqft513 11th St, Pawnee, OK 74058For Sale
 MLS ID #1235112, Katie Grellner, Chalk Realty LLC. MLSOK/OKCMAR as distributed by MLS GRID
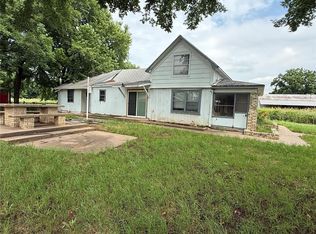
 - $350,0003 bd2 ba2k sqft347551 E 3900th Rd, Pawnee, OK 74058For Sale
 MLS ID #41207, Traci Chance. North Central BOR (OK)
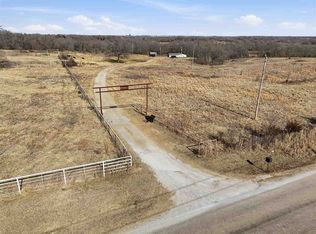
 - $369,0004 bd4 ba2.9k sqft351660 E 4200th Rd, Pawnee, OK 74058For Sale
 MLS ID #2624131, Jayda Smith, Keith Cheatham Agency LLC. MLS Technology, Inc.
