Welcome Home! 2-story home on a spacious lot (cul-de-sac size, but is the outside outside corner turn of the street) in an established East El Paso neighborhood. Offering 3 bedrooms & 2 full bathrooms, Primary bedroom conveniently located downstairs. Living room has a fireplace, creating the perfect gathering space for family and friends. Adjacent to the kitchen, you'll find a dining area ideal for everyday meals & entertaining. The kitchen is equipped with a breakfast bar, gas stove & refrigerator. Carpet replaced July 23, 2026. Refrigerated Air to cool you from the Hot Summer. Step outside to enjoy the oversized backyard featuring a covered patio, storage shed, & plenty of room for outdoor activities, gardening, or future enhancements like a Pool. A 2-car garage offers additional storage and parking space. Conveniently located near shopping, dining, schools, & major roadways Pebble Hills Blvd & Joe Battle/Loop 375. Make this wonderful property your next home!
For sale
$235,720
12174 Royal Woods Dr, El Paso, TX 79936
3beds
1,420sqft
Single Family Residence
Built in 1998
5,662 Square Feet Lot
$234,700 Zestimate®
$166/sqft
$-- HOA
What's special
Gas stoveOversized backyardStorage shedCovered patio
- 26 days |
- 830 |
- 65 |
Zillow last checked:
Listing updated:
Listed by:
Jennifer Stroh Viescas 0428075 915-588-2338,
Century 21 The Edge
Source: GEPAR,MLS#: 948636
Facts & features
Interior
Bedrooms & bathrooms
- Bedrooms: 3
- Bathrooms: 2
- Full bathrooms: 2
Heating
- Natural Gas
Cooling
- Refrigerated
Appliances
- Included: Disposal, Free-Standing Gas Oven, Range Hood, Refrigerator
- Laundry: Electric Dryer Hookup, Washer Hookup
Features
- Ceiling Fan(s), Master Downstairs
- Flooring: Carpet
- Windows: Blinds
- Number of fireplaces: 1
Interior area
- Total structure area: 1,420
- Total interior livable area: 1,420 sqft
Property
Parking
- Total spaces: 2
- Parking features: Garage
- Garage spaces: 2
Features
- Patio & porch: Covered, Open
- Exterior features: Walled Backyard
- Pool features: None
- Fencing: Fenced,Back Yard
Lot
- Size: 5,662 Square Feet
- Features: Cul-De-Sac, See Remarks
Details
- Additional structures: Storage
- Parcel number: 65295
- Zoning: R5
- Special conditions: None
Construction
Type & style
- Home type: SingleFamily
- Architectural style: 2 Story
- Property subtype: Single Family Residence
Materials
- Brick Veneer
- Roof: Shingle
Condition
- Year built: 1998
Details
- Builder name: Pacifica
Utilities & green energy
- Water: City
Community & HOA
Community
- Subdivision: Villa Del Este
HOA
- Has HOA: No
- Amenities included: None
- Services included: None
Location
- Region: El Paso
Financial & listing details
- Price per square foot: $166/sqft
- Tax assessed value: $212,017
- Annual tax amount: $5,304
- Date on market: 8/23/2026
- Cumulative days on market: 24 days
- Listing terms: Cash,Conventional,FHA,TX Veteran,VA Loan
Estimated market value
$234,700
$223,000 - $246,000
$1,666/mo
Price history
| Date | Event | Price |
|---|---|---|
| 8/23/2026 | Listed for sale | $235,720$166/sqft |
Source:  GEPAR #948636 Report a problem GEPAR #948636 Report a problem | ||
| 8/19/2026 | Pending sale | $235,720$166/sqft |
Source: GEPAR #948636 Report a problem | ||
| 7/31/2026 | Listed for sale | $235,720$166/sqft |
Source: GEPAR #948636 Report a problem | ||
| 5/12/2006 | Sold | -- |
Source: GEPAR #320527 Report a problem | ||
| 10/4/2001 | Sold | -- |
Source: GEPAR #201227 Report a problem | ||
Public tax history
| Year | Property taxes | Tax assessment |
|---|---|---|
| 2025 | -- | $192,113 +10% |
| 2024 | $3,377 +3.7% | $174,648 +10% |
| 2023 | $3,257 -9.9% | $158,771 +10% |
| 2022 | $3,616 +0.2% | $144,337 +10% |
| 2021 | $3,609 +7.8% | $131,215 +10% |
| 2020 | $3,349 -0.8% | $119,286 |
| 2019 | $3,374 +8.5% | $119,286 +3.8% |
| 2018 | $3,110 +14.6% | $114,868 +8.6% |
| 2017 | $2,713 +2.6% | $105,806 |
| 2016 | $2,643 -9.4% | $105,806 -7.4% |
| 2015 | $2,917 | $114,233 +0.2% |
| 2014 | $2,917 | $114,043 |
| 2013 | -- | $114,043 |
| 2012 | -- | $114,043 -0.1% |
| 2011 | -- | $114,199 |
| 2010 | -- | $114,199 -6.8% |
| 2009 | -- | $122,567 |
| 2008 | -- | -- |
| 2007 | -- | -- |
| 2006 | -- | -- |
| 2005 | -- | -- |
| 2004 | -- | -- |
| 2003 | -- | -- |
| 2002 | -- | -- |
| 2001 | -- | -- |
| 2000 | -- | -- |
Find assessor info on the county website
Monthly payment
Est. payment
Payment breakdown
Explore the cost of this home by adjusting the details. Changes won't be saved.Climate risks
Neighborhood: East Side
Nearby schools
GreatSchools rating
- 8/10Elfida Chavez Elementary SchoolGrades: PK-5Distance: 0.6 mi
- 8/10Montwood Middle SchoolGrades: 6-8Distance: 0.7 mi
- 6/10Montwood High SchoolGrades: 9-12Distance: 1.3 mi
Schools provided by the listing agent
- Elementary: Elfchavez
- Middle: Montwood
- High: Montwood
Source: GEPAR. This data may not be complete. We recommend contacting the local school district to confirm school assignments for this home.
- $224,3003 bd2 ba1.3k sqft12172 Royal Woods Dr, El Paso, TX 79936Off Market
- $229,9003 bd2 ba1.3k sqft2900 Royal Run St, El Paso, TX 79936Off Market
- $185,7003 bd2 ba1k sqft12170 Royal Woods Dr, El Paso, TX 79936Off Market
- $215,5004 bd2 ba1.2k sqft2902 Royal Run St, El Paso, TX 79936Off Market
- $210,9003 bd2 ba1.2k sqft12168 Royal Woods Dr, El Paso, TX 79936Off Market
- $200,2003 bd2 ba1.1k sqft2904 Royal Run St, El Paso, TX 79936Off Market
- $198,0003 bd2 ba1.2k sqft12169 Royal Woods Dr, El Paso, TX 79936Off Market
- $--3 bd2 ba1.2k sqft12166 Royal Woods Dr, El Paso, TX 79936Sold
A local agent can set up tours, give advice and negotiate with sellers.
Similar homes
- $240,0004 bd2 ba1.3k sqft3377 Mike Godwin Dr, El Paso, TX 79936For Sale

 MLS ID #948756, Jorge A Palacio, JPAR EP (869). GEPAR
 - $229,9503 bd2 ba1.2k sqft11791 Francis Scobee Dr, El Paso, TX 79936For Sale
 MLS ID #949061, Estela Stephan, MRG REALTY LLC. GEPAR
 - $229,9503 bd3 ba1.4k sqft2908 Gull Lake Pl, El Paso, TX 79936For Sale
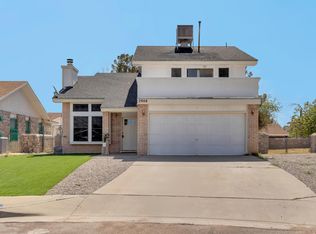 MLS ID #947909, Berenice Ibarra, MRG REALTY LLC. GEPAR
 - $239,9003 bd2 ba1.8k sqft11829 Henry Phipps Dr, El Paso, TX 79936For Sale
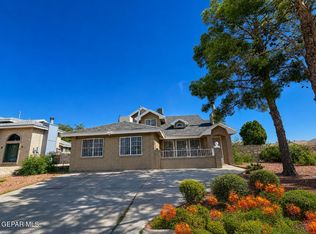 MLS ID #949436, Maria Fernanda Ruiz-Pineda, Home Pros Real Estate Group. GEPAR
 - $245,0003 bd3 ba1.9k sqft11208 Starfish Ct, El Paso, TX 79936For SaleMLS ID #948498, Nash Isa, Casa By Owner. GEPAR
- $217,5003 bd2 ba1.5k sqft11729 Imperial Gem Ave, El Paso, TX 79936For SaleMLS ID #947251, Naomi Leon, RE/MAX Associates. GEPAR
- $253,0003 bd2 ba1.2k sqft3012 Sea Breeze Dr, El Paso, TX 79936For SaleMLS ID #949544, Angelica Aguirre, Millennium 2000 Real Estate Se. GEPAR
- $225,0003 bd2 ba1.4k sqft1452 Chato Villa Dr, El Paso, TX 79936For SaleMLS ID #944075, Herman Diego Ruz, Acala Investments, LLC. GEPAR
- $240,0003 bd3 ba2k sqft11379 Quintana Dr, El Paso, TX 79936For SaleMLS ID #946936, Grace Elizabeth Martinez, Home Pros Real Estate Group. GEPAR
- $240,0003 bd2 ba1.2k sqft3229 Perla Point Dr, El Paso, TX 79938For SaleMLS ID #949456, Marlene Marquez, KASA Realty Group. GEPAR
- $233,0004 bd3 ba1.7k sqft12101 Fred Carter Dr, El Paso, TX 79936For SaleMLS ID #942295, Brian J Burds, eXp Realty LLC. GEPAR
- $215,0003 bd2 ba1.1k sqft3637 Cave Palm Pl, El Paso, TX 79936For SaleMLS ID #942487, Marianne Rosas Ayub, ClearView Realty. GEPAR
- $215,0003 bd2 ba1.1k sqft4025 Hueco Valley Dr, El Paso, TX 79938For SaleMLS ID #946433, Yvonne Rivas Marquez, Marquis Realty Inc.. GEPAR
- $235,0003 bd3 ba1.6k sqft1214 Olga Mapula Dr, El Paso, TX 79936For SaleMLS ID #937389, Armida Flores, Apple Realty Company. GEPAR
- $269,5003 bd3 ba2.1k sqft3081 Tierra Humeda Dr, El Paso, TX 79938For SaleMLS ID #946646, Ericka L Nevarez Torres, Realty One Group Mendez Burk. GEPAR
- $249,9005 bd2 ba1.7k sqft12708 Tierra Pueblo, El Paso, TX 79938For SaleMLS ID #947725, Melissa Marlene Garcia, 1st Choice Realty. GEPAR
- $220,0003 bd2 ba1.2k sqft3340 Voss Dr, El Paso, TX 79936For SaleMLS ID #938495, Linda Holzer, Rental Network Property Mgmt.. GEPAR
- $257,0003 bd2 ba2k sqft14208 Honey Point Dr, El Paso, TX 79938For SaleMLS ID #948633, Michael William Kolstad, ERA Sellers & Buyers Real Esta. GEPAR
- $234,9954 bd2 ba1.4k sqft12928 Enrique Gomez Ln, El Paso, TX 79938For SaleMLS ID #943961, Jerry Baeza, Panda Pal Property Management. GEPAR
- $219,9003 bd2 ba1.5k sqft13978 Vaquero Rock Dr, El Paso, TX 79938For SaleMLS ID #943358, Isabel Garcia Pranger, Your Neighborhood Realty. GEPAR
