1218 Daybreak Drive
Weekend SPECIAL: $1,000.00 1st Month Rent!! This week only through 10/11/26.
ASK ABOUT OUR SECURITY DEPOSIT RELIEF PROGRAM!
Modern Ashton Woods in Prime Allen Location Ready for Immediate Move-In!
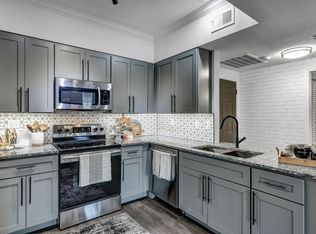
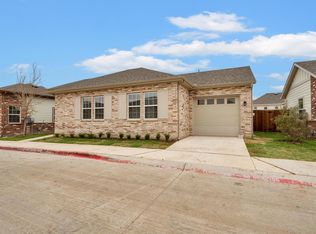
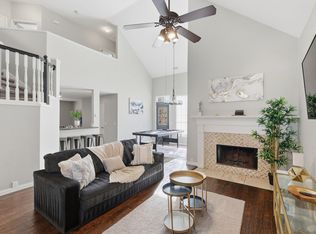
Welcome to your new home in the heart of Allen! Built by Ashton Woods and move-in ready, this beautifully designed features upscale Industrial Collection finishes that blend vintage charm with modern sophistication. Enjoy a thoughtfully designed layout with 10' ceilings, an open-concept kitchen, living, and dining area, and sleek solid surface countertops.
The eat-in kitchen island, stainless steel appliances, and spacious walk-in pantry make it perfect for everyday living and entertaining. Upstairs, a generous loft provides separation and privacy, leading to a stunning primary suite with dual sinks, a large walk-in closet, and a luxurious ceramic tile shower with glass enclosureplus a rare private balcony to enjoy your morning coffee or evening breeze.
Two secondary bedrooms, each with walk-in closets, and a full guest bath complete the upper level. Additional highlights include smart home wiring, energy-efficient HVAC, dual-pane windows, full sprinkler system, and professional landscaping.
Don't miss this rare opportunity to lease a stylish, energy-efficient home in one of Allen's most sought-after communities. Schedule your tour today!
Minimum Requirements:
* Security Deposit = 1 month's rent (Due at Lease signing to hold the property)
* ASK ABOUT OUR SECURITY DEPOSIT RELIEF PROGRAM
* Prorated or full 1st month Rent is due on move in day
* Income must be 3x the monthly rent
* 600 min credit score
* No prior evictions or Old Rental Debts
* Misdemeanors accepted on a Case-by-Case basis
* No Felonies
This property allows self guided viewing without an appointment. Contact for details.
House for rent
Single family residence
Available now
What's special
Generous loftRare private balconyStainless steel appliancesDual-pane windowsLarge walk-in closetFull guest bathUpscale industrial collection finishes
- 34 days |
- -- |
- -- |
Zillow last checked:
Listing updated:
Travel times

Let’s turn your rent into credit progress
Build credit history with every on-time payment and get credit for the payment you’re already making.
Facts & features
Interior
Bedrooms & bathrooms
- Bedrooms: 3
- Bathrooms: 3
- Full bathrooms: 2
- 1/2 bathrooms: 1
Appliances
- Included: Dishwasher, Garbage Disposal, Microwave Oven
Features
- Ceiling Fan(s), Storage, Vaulted Ceilings
Interior area
- Total interior livable area: 2,112 sqft
Property
Parking
- Details: Contact manager
Features
- Exterior features: Courtyard, Vaulted Ceiling
Details
- Parcel number: R125780L200601
Construction
Type & style
- Home type: SingleFamily
- Property subtype: Single Family Residence
Community & HOA
Location
- Region: Allen
Financial & listing details
- Lease term: Contact For Details
Nearby apartments for rent
Price history
| Date | Event | Price |
|---|---|---|
| 10/8/2026 | Price change | $2,950+0%$1/sqft |
Source: Zillow Rentals Report a problem | ||
| 10/1/2026 | Price change | $2,9490%$1/sqft |
Source: Zillow Rentals Report a problem | ||
| 9/22/2026 | Price change | $2,950+0%$1/sqft |
Source: Zillow Rentals Report a problem | ||
| 9/10/2026 | Listed for rent | $2,949$1/sqft |
Source: Zillow Rentals Report a problem | ||
| 9/10/2026 | Listing removed | $2,949$1/sqft |
Source: Zillow Rentals Report a problem | ||
| 8/27/2026 | Price change | $2,9490%$1/sqft |
Source: Zillow Rentals Report a problem | ||
| 8/18/2026 | Price change | $2,950-4.8%$1/sqft |
Source: Zillow Rentals Report a problem | ||
| 7/2/2026 | Listed for rent | $3,100-6.1%$1/sqft |
Source: Zillow Rentals Report a problem | ||
| 6/12/2025 | Listing removed | $3,300$2/sqft |
Source: Zillow Rentals Report a problem | ||
| 6/4/2025 | Listed for rent | $3,300-5.7%$2/sqft |
Source: Zillow Rentals Report a problem | ||
| 5/24/2025 | Listing removed | $3,500$2/sqft |
Source: Zillow Rentals Report a problem | ||
| 5/22/2025 | Listed for rent | $3,500$2/sqft |
Source: Zillow Rentals Report a problem | ||
| 5/19/2025 | Sold | -- |
Source: NTREIS #20858173 Report a problem | ||
| 4/22/2025 | Pending sale | $500,000$237/sqft |
Source: NTREIS #20858173 Report a problem | ||
| 3/26/2025 | Price change | $500,000-2.3%$237/sqft |
Source:  Ashton Woods Homes Report a problem Ashton Woods Homes Report a problem | ||
| 3/21/2025 | Price change | $512,000-1.1%$242/sqft |
Source: Ashton Woods Homes Report a problem | ||
| 3/8/2025 | Price change | $517,500-0.1%$245/sqft |
Source: Ashton Woods Homes Report a problem | ||
| 3/7/2025 | Price change | $518,000-10.4%$245/sqft |
Source: NTREIS #20864854 Report a problem | ||
| 3/1/2025 | Listed for sale | $578,000$274/sqft |
Source: NTREIS #20858173 Report a problem | ||