Tucked back from the street on one of the most peaceful blocks in coveted Carrcroft, 1218 N Hillside Boulevard is the kind of home that quietly captures your attention the moment you pull up. The classic brick Cape exterior speaks to timeless craftsmanship, while the rear-entry two-car garage preserves the home's elegant curb appeal. This is a neighborhood where residents stay decades, evening walks become a ritual, and the tree-lined streets feel a world away from the bustle—yet you're just minutes from everything that makes North Wilmington one of the most sought-after places to call home. Step inside and warm hardwood floors carry you through a thoughtfully designed layout that lives larger than it looks. The spacious living room glows with natural light pouring through the front windows—an inviting spot to sink into a book, relax with a new show, or host friends. The formal dining room sets the stage for holiday get togethers and dinner parties. A dedicated first-floor office or den offers the flexibility today's lifestyles demand, whether you're working from home, building a quiet library, or carving out a creative retreat. The kitchen sits at the heart of the home, opening seamlessly to a bright sunroom that looks out over the deck and what may be the property's most magical feature: a generous, beautifully landscaped backyard where mature gardens, lush greenery, and room to roam invite morning coffee, summer barbecues, and summer evenings under the stars. A main-level bedroom and full bathroom add genuine versatility—perfect for guests, multigenerational living, or simply the ease of single-floor living when you want it. Upstairs, three comfortable bedrooms—each finished with ceiling fans—share a full hall bathroom, offering a quiet, restful retreat at the end of the day. The partially finished basement adds even more room to grow, whether you envision a media lounge, playroom, home gym, or hobby space, with plenty of storage to spare. More than a house, 1218 N Hillside Boulevard offers a lifestyle: a setting where the location is unbeatable, the gardens are storybook, and every room invites you to slow down, settle in, and stay awhile. Homes like this, in a neighborhood like Carrcroft, don't come along often—come see why this is the one you've been waiting for.
Sold for $630,000
$630,000
1218 Hillside Blvd, Wilmington, DE 19803
4beds
2,125sqft
Single Family Residence
Built in 1957
0.91 Acres Lot
$630,400 Zestimate®
$296/sqft
$3,106 Estimated rent
Home value
$630,400
$574,000 - $687,000
$3,106/mo
Zestimate® history
Owner options
List your home for rent
$3,106/mo
Rent Zestimate®
Find your next renter with Zillow Rental Manager. Plus, with online applications, you can quickly screen prospective tenants – for free.
$3,106/mo
Rent Zestimate®
Refinance and save
$3,814/mo
Est. payment
Refinancing to a lower rate could help reduce your monthly payments and save thousands over the life of the loan.
$3,814/mo
Est. payment
Explore your selling options
Work with a Zillow partner agent
Leverage their expertise and Zillow's premium Showcase listings to get your home seen by more buyers.
Get startedList with your own agent
Get your home in front of millions of buyers by listing it on Zillow.
Learn how to do itSell it yourself
Take full control of how buyers see your home on Zillow by listing For Sale by Owner (FSBO).
List your homeWhat's special
Tree-lined streetsClassic brick cape exteriorWarm hardwood floorsRear-entry two-car garage
Zillow last checked:
Listing updated:
Listed by:
Matt Fish 302-409-0084,
Keller Williams Realty Wilmington
Bought with:
Mr. Matthew Fetick, RS286423
EXP Realty, LLC
Stacy Gloster
EXP Realty, LLC
Source: Bright MLS,MLS#: DENC2103168
Facts & features
Interior
Bedrooms & bathrooms
- Bedrooms: 4
- Bathrooms: 2
- Full bathrooms: 2
- Main level bathrooms: 1
- Main level bedrooms: 1
Basement
- Area: 0
Heating
- Forced Air, Natural Gas
Cooling
- Central Air, Electric
Appliances
- Included: Electric Water Heater
- Laundry: In Basement
Features
- Ceiling Fan(s), Bathroom - Walk-In Shower, Bathroom - Tub Shower, Crown Molding, Dining Area, Entry Level Bedroom, Floor Plan - Traditional, Upgraded Countertops
- Flooring: Hardwood, Wood
- Basement: Partially Finished
- Number of fireplaces: 1
- Fireplace features: Wood Burning
Interior area
- Total structure area: 2,125
- Total interior livable area: 2,125 sqft
- Finished area above ground: 2,125
- Finished area below ground: 0
Property
Parking
- Total spaces: 12
- Parking features: Garage Faces Rear, Attached, Driveway
- Attached garage spaces: 2
- Uncovered spaces: 10
Accessibility
- Accessibility features: None
Features
- Levels: Two
- Stories: 2
- Pool features: None
Lot
- Size: 0.91 Acres
- Dimensions: 79.20 x 267.10
Details
- Additional structures: Above Grade, Below Grade
- Parcel number: 06103.00190
- Zoning: NC10
- Special conditions: Standard
Construction
Type & style
- Home type: SingleFamily
- Architectural style: Cape Cod
- Property subtype: Single Family Residence
Materials
- Brick
- Foundation: Block
- Roof: Architectural Shingle,Asphalt
Condition
- Excellent,Very Good,Good
- New construction: No
- Year built: 1957
Utilities & green energy
- Sewer: Public Sewer
- Water: Public
Community & HOA
Community
- Subdivision: Carrcroft
HOA
- Has HOA: No
Location
- Region: Wilmington
Financial & listing details
- Price per square foot: $296/sqft
- Tax assessed value: $522,000
- Annual tax amount: $4,549
- Date on market: 5/29/2026
- Listing agreement: Exclusive Right To Sell
- Listing terms: Cash,FHA,Conventional,VA Loan
- Ownership: Fee Simple
Price history
| Date | Event | Price |
|---|---|---|
| 7/14/2026 | Sold | $630,000+10.5%$296/sqft |
Source:  Bright MLS #DENC2103168 Report a problem Bright MLS #DENC2103168 Report a problem | ||
| 6/1/2026 | Contingent | $569,900$268/sqft |
Source: Bright MLS #DENC2103168 Report a problem | ||
| 5/29/2026 | Listed for sale | $569,900$268/sqft |
Source: Bright MLS #DENC2103168 Report a problem | ||
Public tax history
| Year | Property taxes | Tax assessment |
|---|---|---|
| 2025 | -- | $522,000 +374.1% |
| 2024 | $3,690 +10.8% | $110,100 |
| 2023 | $3,329 -1.9% | $110,100 |
| 2022 | $3,395 -2.9% | $110,100 |
| 2021 | $3,495 0% | $110,100 |
| 2020 | $3,495 +0.2% | $110,100 |
| 2019 | $3,490 +6.9% | $110,100 |
| 2017 | $3,265 +3.2% | $110,100 |
| 2016 | $3,162 | $110,100 |
| 2015 | $3,162 +10.2% | $110,100 |
| 2014 | $2,870 | $110,100 |
| 2013 | -- | $110,100 |
| 2012 | -- | $110,100 |
| 2011 | -- | $110,100 |
| 2010 | -- | $110,100 |
| 2009 | -- | $110,100 |
| 2008 | -- | $110,100 |
| 2007 | -- | $110,100 |
| 2006 | -- | $110,100 |
| 2005 | -- | $110,100 |
| 2004 | -- | $110,100 |
| 2003 | -- | $110,100 |
| 2002 | -- | $110,100 |
| 2001 | -- | $110,100 |
Find assessor info on the county website
Neighborhood: 19803
Nearby homes
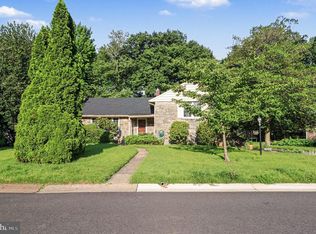
- $552,0003 bd2 ba2.1k sqft1202 Hillside Blvd, Wilmington, DE 19803For Sale
- $500,0004 bd3 ba2.4k sqft1300 Hillside Blvd, Wilmington, DE 19803Sold
- $724,5003 bd2 ba2.9k sqft215 Baynard Blvd, Wilmington, DE 19803Off Market
- $559,2003 bd3 ba2.1k sqft1101 Hillside Blvd, Wilmington, DE 19803Off Market

- $860,5004 bd3 ba3.6k sqft1103 Hillside Blvd, Wilmington, DE 19803Off Market
- $635,0004 bd3 ba2.2k sqft1105 Hillside Blvd, Wilmington, DE 19803Sold
- $619,8004 bd2 ba2.5k sqft206 Churchill Dr, Wilmington, DE 19803Off Market
- $876,0004 bd4 ba3.2k sqft200 Churchill Dr, Wilmington, DE 19803Sold
Nearby schools
GreatSchools rating
- 7/10Carrcroft Elementary SchoolGrades: K-5Distance: 0.4 mi
- 5/10Springer Middle SchoolGrades: 6-8Distance: 2 mi
- 6/10Mount Pleasant High SchoolGrades: 9-12Distance: 0.9 mi
Schools provided by the listing agent
- Elementary: Carrcroft
- Middle: Springer
- High: Mount Pleasant
- District: Brandywine
Source: Bright MLS. This data may not be complete. We recommend contacting the local school district to confirm school assignments for this home.
Get a cash offer in 3 minutes
Find out how much your home could sell for in as little as 3 minutes with a no-obligation cash offer.
Estimated market value
$630,400
Get a cash offer in 3 minutes
Find out how much your home could sell for in as little as 3 minutes with a no-obligation cash offer.
Estimated market value
$630,400
- Delaware
- New Castle County
- Wilmington
- 19803
- 1218 Hillside Blvd
Nearby cities
Nearby neighborhoods
Nearby zip codes
Other Wilmington Topics
