ALL OFFERS DUE SEP 30th AT 10am ******Experience timeless elegance in this 4-bedroom, 3.5-bath residence, perfectly situated on a half-acre lot with expansive front and rear yards in the desirable Carrcroft. A dramatic two-story foyer welcomes you inside, leading to a breathtaking two-story family room with a striking fireplace as its centerpiece. The gourmet kitchen is a chef’s dream, boasting stainless steel appliances and a seamless flow into the family room, creating the ultimate space for entertaining. Your breakfast area overlooks your mature trees in your backyard for the perfect place to enjoy a cup of coffee. The first floor also features a formal dining room, study, half bath and walk in pantry. Laundry is located on the main level for convinence to the primary suite. A versatile first-floor primary bedroom with dual walk-in closets offers convenience and flexibility. The primary bath features a double bowl sink, large walk in shower, and linen closet. Upstairs you will find a princess suite with its own full bathroom, 2 other bedrooms and a full hall bathroom. The unfinished attic presents an incredible opportunity to customize and expand (Think playroom, extra bedroom, second home office). Wrapped in stunning stone and vinyl siding, this home features a turned two-car garage that enhances both curb appeal and functionality. With its perfect blend of sophistication, comfort, and potential, this home is an exceptional find. Home will be finished in Jan 2026, go under contract today to secure this gorgeous build! Soaking tub shown on plans in Primary Bathroom is optional.
Sold for $876,000
$876,000
200 Churchill Dr, Wilmington, DE 19803
4beds
3,270sqft
Single Family Residence
Built in 2025
0.52 Acres Lot
$890,000 Zestimate®
$268/sqft
$4,364 Estimated rent
Home value
$890,000
$801,000 - $988,000
$4,364/mo
Zestimate® history
Owner options
List your home for rent
$4,364/mo
Rent Zestimate®
Find your next renter with Zillow Rental Manager. Plus, with online applications, you can quickly screen prospective tenants – for free.
$4,364/mo
Rent Zestimate®
Refinance and save
$5,280/mo
Est. payment
Refinancing to a lower rate could help reduce your monthly payments and save thousands over the life of the loan.
$5,280/mo
Est. payment
Explore your selling options
Work with a Zillow partner agent
Leverage their expertise and Zillow's premium Showcase listings to get your home seen by more buyers.
Get startedList with your own agent
Get your home in front of millions of buyers by listing it on Zillow.
Learn how to do itSell it yourself
Take full control of how buyers see your home on Zillow by listing For Sale by Owner (FSBO).
List your homeWhat's special
Striking fireplaceStainless steel appliancesFirst-floor primary bedroomFormal dining roomPrincess suitePrimary bathDramatic two-story foyer
Zillow last checked:
Listing updated:
Listed by:
Brynn Beideman 302-668-0367,
RE/MAX Associates-Hockessin,
Co-Listing Agent: Charlene Williams 302-234-3800,
RE/MAX Associates-Hockessin
Bought with:
Kim Kierstead, RS-0025199
Patterson-Schwartz - Greenville
Source: Bright MLS,MLS#: DENC2090010
Facts & features
Interior
Bedrooms & bathrooms
- Bedrooms: 4
- Bathrooms: 4
- Full bathrooms: 3
- 1/2 bathrooms: 1
- Main level bathrooms: 2
- Main level bedrooms: 1
Basement
- Area: 1921
Heating
- Forced Air, Heat Pump, Natural Gas, Electric
Cooling
- Central Air, Electric
Appliances
- Included: Microwave, Dishwasher, Disposal, Oven/Range - Gas, Range Hood, Stainless Steel Appliance(s), Tankless Water Heater, Gas Water Heater
- Laundry: Main Level, Hookup
Features
- Bathroom - Tub Shower, Breakfast Area, Bathroom - Walk-In Shower, Crown Molding, Dining Area, Entry Level Bedroom, Family Room Off Kitchen, Open Floorplan, Formal/Separate Dining Room, Eat-in Kitchen, Pantry, Primary Bath(s), Recessed Lighting, Walk-In Closet(s), Upgraded Countertops, 9'+ Ceilings, 2 Story Ceilings, Dry Wall, Tray Ceiling(s)
- Flooring: Laminate, Carpet
- Basement: Full,Sump Pump
- Number of fireplaces: 1
- Fireplace features: Gas/Propane
Interior area
- Total structure area: 5,191
- Total interior livable area: 3,270 sqft
- Finished area above ground: 3,270
- Finished area below ground: 0
Property
Parking
- Total spaces: 2
- Parking features: Garage Faces Side, Attached, Driveway
- Attached garage spaces: 2
- Has uncovered spaces: Yes
Accessibility
- Accessibility features: None
Features
- Levels: Two
- Stories: 2
- Pool features: None
Lot
- Size: 0.52 Acres
Details
- Additional structures: Above Grade, Below Grade
- Parcel number: 06103.00283
- Zoning: NC10
- Special conditions: Standard
Construction
Type & style
- Home type: SingleFamily
- Architectural style: Colonial
- Property subtype: Single Family Residence
Materials
- Vinyl Siding, Stone
- Foundation: Concrete Perimeter
- Roof: Architectural Shingle
Condition
- Excellent
- New construction: Yes
- Year built: 2025
Utilities & green energy
- Electric: 200+ Amp Service
- Sewer: Public Sewer
- Water: Public
Community & HOA
Community
- Subdivision: Carrcroft
HOA
- Has HOA: No
Location
- Region: Wilmington
Financial & listing details
- Price per square foot: $268/sqft
- Tax assessed value: $112,600
- Annual tax amount: $981
- Date on market: 9/24/2025
- Listing agreement: Exclusive Right To Sell
- Listing terms: Conventional,FHA,VA Loan,Cash
- Ownership: Fee Simple
Price history
| Date | Event | Price |
|---|---|---|
| 1/12/2026 | Sold | $876,000+0.1%$268/sqft |
Source:  Bright MLS #DENC2090010 Report a problem Bright MLS #DENC2090010 Report a problem | ||
| 1/8/2026 | Pending sale | $875,000$268/sqft |
Source: Bright MLS #DENC2090010 Report a problem | ||
| 9/30/2025 | Contingent | $875,000$268/sqft |
Source: Bright MLS #DENC2090010 Report a problem | ||
| 9/24/2025 | Listed for sale | $875,000+337.5%$268/sqft |
Source: Bright MLS #DENC2090010 Report a problem | ||
| 3/25/2025 | Sold | $200,000$61/sqft |
Source: Bright MLS #DENC2075572 Report a problem | ||
| 2/21/2025 | Pending sale | $200,000$61/sqft |
Source: Bright MLS #DENC2075572 Report a problem | ||
| 2/6/2025 | Listed for sale | $200,000$61/sqft |
Source: Bright MLS #DENC2075572 Report a problem | ||
Public tax history
| Year | Property taxes | Tax assessment |
|---|---|---|
| 2025 | -- | $112,600 +666% |
| 2024 | $559 +9.4% | $14,700 |
| 2023 | $511 -1.7% | $14,700 |
| 2022 | $520 +0% | $14,700 |
| 2021 | $520 0% | $14,700 |
| 2020 | $520 +0.1% | $14,700 |
| 2019 | $519 +6.2% | $14,700 |
| 2017 | $489 +0% | $14,700 |
| 2016 | $489 | $14,700 |
| 2015 | $489 +8.7% | $14,700 |
| 2014 | $450 | $14,700 |
| 2013 | -- | $14,700 |
| 2012 | -- | $14,700 |
| 2011 | -- | $14,700 -19.7% |
| 2010 | -- | $18,300 |
| 2009 | -- | $18,300 |
| 2008 | -- | $18,300 |
| 2007 | -- | $18,300 |
| 2006 | -- | $18,300 |
| 2005 | -- | $18,300 |
| 2004 | -- | $18,300 |
| 2003 | -- | $18,300 |
| 2002 | -- | $18,300 |
Find assessor info on the county website
Neighborhood: 19803
Nearby homes
- $635,0004 bd3 ba2.2k sqft1105 Hillside Blvd, Wilmington, DE 19803Sold
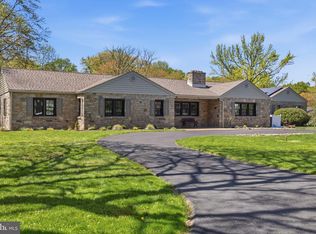
- $862,5004 bd3 ba3.6k sqft1103 Hillside Blvd, Wilmington, DE 19803Off Market

- $570,5004 bd3 ba2.8k sqft201 Churchill Dr, Wilmington, DE 19803Off Market
- $500,0004 bd3 ba2.4k sqft1300 Hillside Blvd, Wilmington, DE 19803Sold
- $696,8004 bd2 ba2.7k sqft5 Stoney Creek Ln, Wilmington, DE 19803Off Market
- $514,9004 bd2 ba2.4k sqft203 Churchill Dr, Wilmington, DE 19803Off Market
- $663,8004 bd2 ba2.8k sqft3 Stoney Creek Ln, Wilmington, DE 19803Off Market
- $630,0004 bd2 ba2.1k sqft1218 Hillside Blvd, Wilmington, DE 19803Sold
Nearby schools
GreatSchools rating
- 7/10Carrcroft Elementary SchoolGrades: K-5Distance: 0.4 mi
- 5/10Springer Middle SchoolGrades: 6-8Distance: 2 mi
- 6/10Mount Pleasant High SchoolGrades: 9-12Distance: 0.9 mi
Schools provided by the listing agent
- Elementary: Carrcroft
- Middle: Springer
- High: Mount Pleasant
- District: Brandywine
Source: Bright MLS. This data may not be complete. We recommend contacting the local school district to confirm school assignments for this home.
Get a cash offer in 3 minutes
Find out how much your home could sell for in as little as 3 minutes with a no-obligation cash offer.
Estimated market value
$890,000
Get a cash offer in 3 minutes
Find out how much your home could sell for in as little as 3 minutes with a no-obligation cash offer.
Estimated market value
$890,000
- Delaware
- New Castle County
- Wilmington
- 19803
- 200 Churchill Dr
Nearby cities
Nearby neighborhoods
Nearby zip codes
Other Wilmington Topics
