Welcome to 1300 Hillside Blvd. This beautiful brick North Wilmington home offers all the space you need and amenities you will love! Hardwood floors extend throughout all main-level living spaces and all 4 bedrooms on upper-level. The upper level also features a well-sized full guest bath and en-suite bath in the primary suite. Enjoy an open living & dining room with beautiful natural light and a wood-burning fireplace highlighting the space—perfect for gatherings and entertaining. The lower level features a cozy family room with built-ins and another wood-burning fireplace. This level also hosts a half bath, a large mudroom / kitchenette with access to the back yard. There is also an additional bonus room which could serve as an office, playroom, exercise room, or whatever your needs require, and provides access to the two-car garage and an exterior door to the driveway. Enjoy every second in the lovely sunroom with a peaceful view of nature and the beautiful, flat-level, fully fenced backyard—ideal for outdoor activities and easy maintenance. The home also features a large unfinished basement, providing excellent storage or potential for future expansion, as well as a new shed offering additional storage for tools, equipment, or seasonal items. A whole-house water filtration system adds an extra layer of comfort and quality to your daily living. Carrcroft is a sought-after community with a wonderful location close to Routes 202 and 95 for commuting. Neutral colors and fresh white paint make this home 100% move-in ready. Be sure to view the virtual tour and floor plans, and schedule a showing today!
Sold for $500,000
$500,000
1300 Hillside Blvd, Wilmington, DE 19803
4beds
2,450sqft
Single Family Residence
Built in 1957
0.29 Acres Lot
$511,900 Zestimate®
$204/sqft
$3,321 Estimated rent
Home value
$511,900
$461,000 - $568,000
$3,321/mo
Zestimate® history
Owner options
List your home for rent
$3,321/mo
Rent Zestimate®
Find your next renter with Zillow Rental Manager. Plus, with online applications, you can quickly screen prospective tenants – for free.
$3,321/mo
Rent Zestimate®
Refinance and save
$3,073/mo
Est. payment
Refinancing to a lower rate could help reduce your monthly payments and save thousands over the life of the loan.
$3,073/mo
Est. payment
Explore your selling options
Work with a Zillow partner agent
Leverage their expertise and Zillow's premium Showcase listings to get your home seen by more buyers.
Get startedList with your own agent
Get your home in front of millions of buyers by listing it on Zillow.
Learn how to do itSell it yourself
Take full control of how buyers see your home on Zillow by listing For Sale by Owner (FSBO).
List your homeWhat's special
Bonus roomFresh white paintBrick north wilmington homeWood-burning fireplaceHardwood floorsPeaceful view of natureBeautiful natural light
Zillow last checked:
Listing updated:
Listed by:
Michael McKee 610-247-9154,
Long & Foster Real Estate, Inc.,
Listing Team: Mckee Kubasko Group, Co-Listing Team: Mckee Kubasko Group,Co-Listing Agent: Elizabeth L Mckee 610-420-1686,
Long & Foster Real Estate, Inc.
Bought with:
Sara Chan, RS-0039895
Crown Homes Real Estate
Source: Bright MLS,MLS#: DENC2086488
Facts & features
Interior
Bedrooms & bathrooms
- Bedrooms: 4
- Bathrooms: 3
- Full bathrooms: 2
- 1/2 bathrooms: 1
Rooms
- Room types: Living Room, Dining Room, Primary Bedroom, Bedroom 2, Bedroom 3, Bedroom 4, Kitchen, Family Room, Sun/Florida Room, Laundry, Bathroom 2, Bonus Room, Primary Bathroom
Primary bedroom
- Level: Upper
- Area: 192 Square Feet
- Dimensions: 16 x 12
Bedroom 2
- Level: Upper
- Area: 182 Square Feet
- Dimensions: 14 x 13
Bedroom 3
- Level: Upper
- Area: 156 Square Feet
- Dimensions: 13 x 12
Bedroom 4
- Level: Upper
- Area: 156 Square Feet
- Dimensions: 13 x 12
Primary bathroom
- Level: Upper
- Area: 66 Square Feet
- Dimensions: 11 x 6
Bathroom 2
- Level: Upper
- Area: 56 Square Feet
- Dimensions: 8 x 7
Bonus room
- Level: Lower
- Area: 242 Square Feet
- Dimensions: 22 x 11
Dining room
- Level: Main
- Area: 168 Square Feet
- Dimensions: 14 x 12
Family room
- Level: Lower
- Area: 247 Square Feet
- Dimensions: 19 x 13
Kitchen
- Level: Main
- Area: 168 Square Feet
- Dimensions: 14 x 12
Laundry
- Level: Lower
- Area: 90 Square Feet
- Dimensions: 10 x 9
Living room
- Level: Main
- Area: 280 Square Feet
- Dimensions: 20 x 14
Other
- Level: Main
- Area: 216 Square Feet
- Dimensions: 18 x 12
Heating
- Forced Air, Oil
Cooling
- Central Air, Electric
Appliances
- Included: Cooktop, Dishwasher, Disposal, Oven, Oven/Range - Electric, Water Heater, Electric Water Heater
- Laundry: Lower Level, Laundry Room
Features
- Attic, Ceiling Fan(s), Floor Plan - Traditional, Formal/Separate Dining Room, Eat-in Kitchen, Kitchen - Table Space, Primary Bath(s), Dry Wall, Paneled Walls
- Flooring: Hardwood, Ceramic Tile, Concrete, Carpet, Wood
- Doors: Sliding Glass
- Windows: Double Hung, Window Treatments
- Basement: Full,Interior Entry,Space For Rooms,Unfinished,Windows
- Number of fireplaces: 2
- Fireplace features: Brick, Glass Doors, Mantel(s), Wood Burning
Interior area
- Total structure area: 2,450
- Total interior livable area: 2,450 sqft
- Finished area above ground: 1,961
- Finished area below ground: 489
Property
Parking
- Total spaces: 6
- Parking features: Garage Faces Side, Garage Door Opener, Inside Entrance, Attached, Driveway
- Attached garage spaces: 2
- Uncovered spaces: 4
Accessibility
- Accessibility features: None
Features
- Levels: Multi/Split,Three
- Stories: 3
- Patio & porch: Patio, Enclosed
- Exterior features: Lighting, Sidewalks
- Pool features: None
Lot
- Size: 0.29 Acres
- Dimensions: 100.00 x 125.00
- Features: Front Yard, Level, Private, Rear Yard, SideYard(s)
Details
- Additional structures: Above Grade, Below Grade
- Parcel number: 06103.00188
- Zoning: NC10
- Special conditions: Standard
Construction
Type & style
- Home type: SingleFamily
- Property subtype: Single Family Residence
Materials
- Brick
- Foundation: Block
- Roof: Pitched,Shingle
Condition
- New construction: No
- Year built: 1957
Utilities & green energy
- Electric: Circuit Breakers
- Sewer: Public Sewer
- Water: Public
Community & HOA
Community
- Subdivision: Carrcroft
HOA
- Has HOA: No
Location
- Region: Wilmington
Financial & listing details
- Price per square foot: $204/sqft
- Tax assessed value: $99,100
- Annual tax amount: $3,563
- Date on market: 9/24/2025
- Listing agreement: Exclusive Right To Sell
- Listing terms: Cash,Conventional,FHA,VA Loan
- Inclusions: Kitchen Refrigerator / Blinds / Curtains
- Ownership: Fee Simple
Price history
| Date | Event | Price |
|---|---|---|
| 12/18/2025 | Sold | $500,000$204/sqft |
Source:  Bright MLS #DENC2086488 Report a problem Bright MLS #DENC2086488 Report a problem | ||
| 11/17/2025 | Pending sale | $500,000$204/sqft |
Source: Bright MLS #DENC2086488 Report a problem | ||
| 10/27/2025 | Contingent | $500,000$204/sqft |
Source: Bright MLS #DENC2086488 Report a problem | ||
| 10/13/2025 | Price change | $500,000-4.8%$204/sqft |
Source: Bright MLS #DENC2086488 Report a problem | ||
| 10/4/2025 | Price change | $525,000-4.5%$214/sqft |
Source: Bright MLS #DENC2086488 Report a problem | ||
| 9/24/2025 | Listed for sale | $550,000+23.6%$224/sqft |
Source: Bright MLS #DENC2086488 Report a problem | ||
| 7/15/2022 | Sold | $445,000-1.1%$182/sqft |
Source: Bright MLS #DENC2024192 Report a problem | ||
| 6/6/2022 | Pending sale | $450,000$184/sqft |
Source:  Patterson Schwartz #DENC2024192 Report a problem Patterson Schwartz #DENC2024192 Report a problem | ||
| 6/6/2022 | Contingent | $450,000$184/sqft |
Source: Bright MLS #DENC2024192 Report a problem | ||
| 5/27/2022 | Listed for sale | $450,000$184/sqft |
Source: Bright MLS #DENC2024192 Report a problem | ||
Public tax history
| Year | Property taxes | Tax assessment |
|---|---|---|
| 2025 | -- | $448,600 +352.7% |
| 2024 | $3,771 +9.4% | $99,100 |
| 2023 | $3,447 -1.7% | $99,100 |
| 2022 | $3,506 +12.9% | $99,100 |
| 2021 | $3,105 0% | $99,100 |
| 2020 | $3,106 +0.2% | $99,100 |
| 2019 | $3,101 +7% | $99,100 |
| 2017 | $2,899 +3.7% | $99,100 |
| 2016 | $2,797 | $99,100 |
| 2015 | $2,797 +10.4% | $99,100 |
| 2014 | $2,533 | $99,100 |
| 2013 | -- | $99,100 |
| 2012 | -- | $99,100 |
| 2011 | -- | $99,100 |
| 2010 | -- | $99,100 |
| 2009 | -- | $99,100 |
| 2008 | -- | $99,100 |
| 2007 | -- | $99,100 |
| 2006 | -- | $99,100 |
| 2005 | -- | $99,100 |
| 2004 | -- | $99,100 |
| 2003 | -- | $99,100 |
| 2002 | -- | $99,100 |
| 2001 | -- | $99,100 |
Find assessor info on the county website
Neighborhood: 19803
Nearby homes
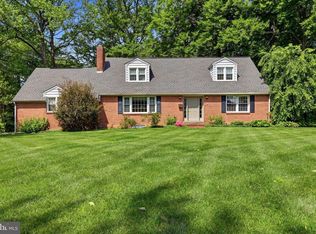
- $630,0004 bd2 ba2.1k sqft1218 Hillside Blvd, Wilmington, DE 19803Sold
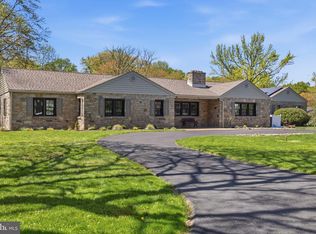
- $635,0004 bd3 ba2.2k sqft1105 Hillside Blvd, Wilmington, DE 19803Sold
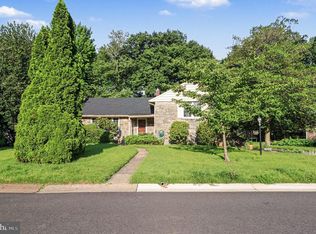
- $552,0003 bd2 ba2.1k sqft1202 Hillside Blvd, Wilmington, DE 19803For Sale
- $616,7004 bd2 ba2.5k sqft206 Churchill Dr, Wilmington, DE 19803Off Market
- $876,0004 bd4 ba3.2k sqft200 Churchill Dr, Wilmington, DE 19803Sold
- $860,5004 bd3 ba3.6k sqft1103 Hillside Blvd, Wilmington, DE 19803Off Market
- $724,5003 bd2 ba2.9k sqft215 Baynard Blvd, Wilmington, DE 19803Off Market
- $600,5004 bd2 ba2.4k sqft205 Churchill Dr, Wilmington, DE 19803Off Market
Nearby schools
GreatSchools rating
- 7/10Carrcroft Elementary SchoolGrades: K-5Distance: 0.4 mi
- 5/10Springer Middle SchoolGrades: 6-8Distance: 2 mi
- 6/10Mount Pleasant High SchoolGrades: 9-12Distance: 0.9 mi
Schools provided by the listing agent
- District: Brandywine
Source: Bright MLS. This data may not be complete. We recommend contacting the local school district to confirm school assignments for this home.
Get a cash offer in 3 minutes
Find out how much your home could sell for in as little as 3 minutes with a no-obligation cash offer.
Estimated market value
$511,900
Get a cash offer in 3 minutes
Find out how much your home could sell for in as little as 3 minutes with a no-obligation cash offer.
Estimated market value
$511,900
- Delaware
- New Castle County
- Wilmington
- 19803
- 1300 Hillside Blvd
Nearby cities
Nearby neighborhoods
Nearby zip codes
Other Wilmington Topics
