Welcome to this well maintained single story home located on a quiet cul de sac in Southwest Visalia. Built in 1975, this 3 bedroom, 2 bath residence offers approximately 1,648 sqft of living space on a generous 7,753 sq ft lot. Inside, you'll find a warm blend of updated finishes and timeless character, highlighted by wood look flooring, fresh interior paint, and an inviting open concept layout. The spacious living room features exposed beam ceilings and a stunning floor to ceiling brick fireplace with built in shelving and a wood burning stove, creating a true focal point. The kitchen offers granite countertops, a full height stone backsplash, ample cabinetry, built in appliances, and a functional breakfast bar, all flowing seamlessly into the dining area filled with natural light. Multiple living spaces provide flexibility for entertaining or relaxing, while the bedrooms are comfortably sized, including a standout room with a custom wood accent wall. Both bathrooms have been tastefully updated with granite counters, tile surrounds, and a walk in shower in the primary suite. Step outside to a spacious covered patio overlooking a beautifully maintained backyard with lush lawn, mature landscaping, and plenty of room to garden, entertain, or unwind. The property also features a wide side yard with additional storage potential and a dedicated laundry room for added convenience. Located near Mountain View Elementary, Divisadero Middle School, and Mt. Whitney High School, and just minutes from parks, shopping, and dining, this home offers comfort, space, and a prime location.
Pending
$374,900
1218 W Evergreen Ct, Visalia, CA 93277
3beds
1,648sqft
:
Get pre-qualified$2,431/mo
Single Family Residence
Built in 1975
7,753 Square Feet Lot
$371,300 Zestimate®
$227/sqft
$-- HOA
What's special
- 90 days |
- 46 |
- 2 |
Zillow last checked:
Listing updated:
Listed by:
Toni Nunez DRE #01992159 559-623-1874,
Legacy Real Estate Inc.
Source: MetroList Services of CA,MLS#: 226053711Originating MLS: MetroList Services, Inc.
Facts & features
Interior
Bedrooms & bathrooms
- Bedrooms: 3
- Bathrooms: 2
- Full bathrooms: 2
Rooms
- Room types: Master Bathroom, Master Bedroom, Family Room, Kitchen, Living Room
Primary bathroom
- Features: Stone, Tile
Dining room
- Features: Other
Kitchen
- Features: Stone Counters
Heating
- Central, Wood Stove
Cooling
- Ceiling Fan(s), Central Air
Appliances
- Included: Gas Cooktop, Ice Maker, Dishwasher, Microwave
- Laundry: Sink, Inside, Inside Room
Features
- Flooring: Carpet
- Number of fireplaces: 1
- Fireplace features: Living Room, Wood Burning
Interior area
- Total structure area: 0
- Total interior livable area: 1,648 sqft
Property
Parking
- Total spaces: 2
- Parking features: Attached
- Attached garage spaces: 2
Features
- Levels: One
- Stories: 1
- Fencing: Back Yard
Lot
- Size: 7,753 Square Feet
- Features: Landscape Back, Landscape Front
Details
- Additional structures: Shed(s), Storage
- Parcel number: 122091014000
- Zoning: Buyer to verify.
- Special conditions: Standard
Construction
Type & style
- Home type: SingleFamily
- Property subtype: Single Family Residence
Materials
- Stucco
- Foundation: Slab
- Roof: Shingle
Condition
- Year built: 1975
Utilities & green energy
- Electric: Other
- Sewer: Public Sewer
- Water: Public
- Utilities for property: Public, Sewer Connected, Natural Gas Connected
Community & HOA
Location
- Region: Visalia
Financial & listing details
- Price per square foot: $227/sqft
- Tax assessed value: $167,013
- Annual tax amount: $1,818
- Price range: $374.9K - $374.9K
- Date on market: 4/29/2026
Estimated market value
$371,300
$342,000 - $401,000
$2,127/mo
Price history
| Date | Event | Price |
|---|---|---|
| 6/1/2026 | Sold | $370,000-1.3%$225/sqft |
Source:  TCMLS #241349 Report a problem TCMLS #241349 Report a problem | ||
| 5/8/2026 | Pending sale | $374,900$227/sqft |
Source: TCMLS #241349 Report a problem | ||
| 4/29/2026 | Listed for sale | $374,900$227/sqft |
Source: TCMLS #241349 Report a problem | ||
Public tax history
| Year | Property taxes | Tax assessment |
|---|---|---|
| 2025 | $1,818 +2.9% | $167,013 +2% |
| 2024 | $1,766 +2.8% | $163,740 +2% |
| 2023 | $1,717 +3.2% | $160,531 +2% |
| 2022 | $1,664 +1.3% | $157,384 +2% |
| 2021 | $1,642 +1% | $154,298 +1% |
| 2020 | $1,626 +2.8% | $152,716 +2% |
| 2019 | $1,582 +2.8% | $149,722 +2% |
| 2018 | $1,540 +0.9% | $146,786 +2% |
| 2017 | $1,527 +7.4% | $143,908 +2% |
| 2016 | $1,421 | $141,086 +1.5% |
| 2015 | $1,421 +3.1% | $138,967 +2% |
| 2014 | $1,378 | $136,244 +0.5% |
| 2013 | -- | $135,628 +2.7% |
| 2012 | -- | $132,000 +1.3% |
| 2011 | -- | $130,362 +4.6% |
| 2007 | -- | $124,658 +2% |
| 2006 | -- | $122,213 +2.2% |
| 2005 | -- | $119,615 +1.8% |
| 2004 | -- | $117,468 +1.9% |
| 2003 | -- | $115,311 +2% |
| 2002 | -- | $113,050 +2% |
| 2001 | -- | $110,833 |
Find assessor info on the county website
Monthly payment
Est. payment
Payment breakdown
Explore the cost of this home by adjusting the details. Changes won't be saved.Climate risks
Neighborhood: Whitney Terrace
Nearby schools
GreatSchools rating
- 7/10Mountain View Elementary SchoolGrades: K-6Distance: 0.6 mi
- 3/10Divisadero Middle SchoolGrades: 7-8Distance: 0.7 mi
- 5/10Mt. Whitney High SchoolGrades: 9-12Distance: 1.1 mi
- $336,9003 bd-- ba1.5k sqft1208 W Evergreen Ct, Visalia, CA 93277Off Market
- $240,0003 bd2 ba1.4k sqft1228 W Evergreen Ct, Visalia, CA 93277Sold
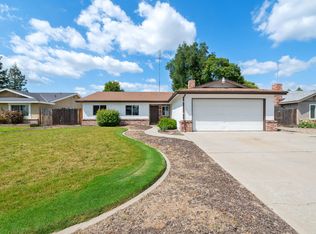
- $361,1003 bd2 ba1.5k sqft1209 W Cherry Ct, Visalia, CA 93277Off Market

- $406,1004 bd3 ba1.8k sqft1219 W Cherry Ct, Visalia, CA 93277Off Market

- $375,4003 bd2 ba1.5k sqft1146 W Evergreen Ct, Visalia, CA 93277Off Market
- $395,9004 bd2 ba1.8k sqft1240 W Evergreen Ct, Visalia, CA 93277Off Market
- $370,7004 bd2 ba1.7k sqft1215 W Evergreen Ct, Visalia, CA 93277Off Market
- $340,2003 bd2 ba1.4k sqft1137 W Cherry Ct, Visalia, CA 93277Off Market
A local agent can set up tours, give advice and negotiate with sellers.
A local lender can help you make sure your offer is ready when you are.
Similar homes
- $375,0003 bd2 ba1.5k sqft1700 W La Vida Avenue, Visalia, CA 93277For Sale
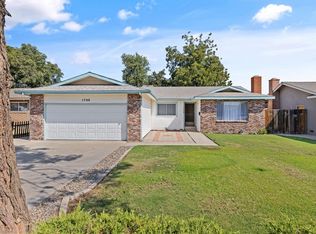 MLS ID #237061, Matt Thompson, Century 21 Select Real Estate. TCMLS
 - $375,0003 bd2 ba1.4k sqft3118 S Maselli Street, Visalia, CA 93277For Sale
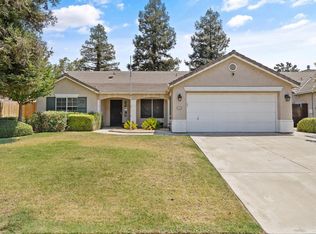 MLS ID #243020, Tiffany A Leon, Bloom Group, Inc.. TCMLS
 - $330,0002 bd2 ba1.1k sqft922 W Feemster Avenue, Visalia, CA 93277For Sale
 MLS ID #243040, Ignacio Villanueva, KW Venture. TCMLS
 - $439,0003 bd2 ba1.9k sqft2303 S Conyer Court, Visalia, CA 93277For Sale
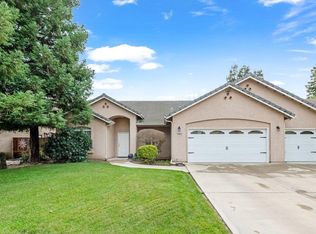 MLS ID #239913, Lisa Hamilton, Bloom Group, Inc.. TCMLS
 - $409,9004 bd3 ba1.9k sqft2424 W Fairview Court, Visalia, CA 93277For SaleMLS ID #241814, Erika Robles, Keller Williams Realty A.V.. TCMLS
- $439,0003 bd2 ba1.5k sqft3127 W La Vida Avenue, Visalia, CA 93277For SaleMLS ID #242633, Erik L Anderson, Anderson Real Estate Group. TCMLS
- $490,0004 bd3 ba2.4k sqft1025 W Monte Vista, Visalia, CA 93277For SaleMLS ID #241331, Pedro Lopez, Universal Realty Services, Inc. TCMLS
- $419,9993 bd2 ba2k sqft3507 W Howard Avenue, Visalia, CA 93277For SaleMLS ID #242187, Jose Perez, Independent Broker Network. TCMLS
- $380,0003 bd2 ba1.4k sqft2500 N Charter Oak Court, Visalia, CA 93292For SaleMLS ID #242717, Elaine Tadeo, Century 21 Select Real Estate. TCMLS
- $399,0003 bd2 ba1.6k sqft1920 E Paradise Avenue, Visalia, CA 93292For SaleMLS ID #242803, Christina C Costa, Melson Realty, Inc.. TCMLS
- $399,0003 bd2 ba2.2k sqft2715 E La Vida Avenue, Visalia, CA 93292For SaleMLS ID #243037, Vince Arbizo, Century 21 Select Real Estate. TCMLS
- $370,0003 bd2 ba1.4k sqft1814 N Enos Street, Visalia, CA 93292For SaleMLS ID #242366, Robyn Batchman, Wendy Little Properties, Inc.. TCMLS
- $399,9993 bd2 ba1.6k sqft2840 S Terra Linda St, Visalia, CA 93292For SaleMLS ID #649537, Grant Lilles. Fresno MLS
- $335,0002 bd2 ba1.8k sqft4626 S Verde Vista Street, Visalia, CA 93277For SaleMLS ID #237970, Staci A Correia, Avedian Properties Company. TCMLS
- $419,9003 bd2 ba1.5k sqft3345 W Mill Creek Drive, Visalia, CA 93291For SaleMLS ID #242440, Concetto A Sciacca, Century 21 Select Real Estate. TCMLS
- $354,9993 bd2 ba1.1k sqft2035 W Oriole Ave, Visalia, CA 93291For SaleMLS ID #651171, Dimitria I. Silagan. Fresno MLS
- $390,0003 bd2 ba1.3k sqft3113 E Laurel Avenue, Visalia, CA 93292For SaleMLS ID #242360, Marzi Jalilpour, Avedian Properties Company. TCMLS
- $474,9003 bd2 ba2.1k sqft3711 W Victor Avenue, Visalia, CA 93277For SaleMLS ID #241406, Perla Solorio, Real Brokerage Technologies. TCMLS
- $469,9004 bd2 ba1.6k sqft443 S Whitney Drive, Visalia, CA 93277For SaleMLS ID #242411, Brianne McCallister, Top Hook Realty, Inc.. TCMLS
- $399,0003 bd1 ba1.9k sqft1529 W Wren Avenue, Visalia, CA 93291For SaleMLS ID #241620, Pedro Lopez, Universal Realty Services, Inc. TCMLS
Local buyer's agents are ready to help
